Showings begin Friday, March 6. Welcome to 12124 Wellingham Court, Fort Wayne, IN 46845, located in the highly desirable Pine Valley Country Club community on the north side of Fort Wayne!Nestled on a quiet cul-de-sac in one of Fort Wayne’s premier golf course neighborhoods, this spacious two-story home offers 4 bedrooms — all conveniently located on the upper level — along with 2½ bathrooms and a functional, family-friendly layout designed for comfortable everyday living.The main level features a bright eat-in kitchen complete with a walk-in pantry, plus a formal dining room ideal for entertaining and holiday gatherings. Ceiling fans are installed in all bedrooms, the kitchen dining area, and the formal dining room for added comfort and energy efficiency. The inviting living spaces offer flexibility for both relaxing and hosting.Upstairs, you’ll find four generously sized bedrooms, including a primary suite with private bath, providing separation and privacy from the main living areas.The unfinished partial basement offers excellent potential for additional living space, a home gym, recreation area, or storage. The oversized 2-car garage measures an impressive 31 feet deep — perfect for extra storage, golf cart parking, hobby space, or a small workshop.Situated in the sought-after Northwest Allen County School District (NACS), this home is just minutes from Pine Valley Country Club golf course, Parkview Regional Medical Center, I-69, Dupont Road shopping and dining, YMCA, walking trails, and top-rated schools. Enjoy convenient access to grocery stores, restaurants, retail centers, and all the amenities that make 46845 one of Fort Wayne’s most desirable zip codes.If you’ve been searching for a 4 bedroom home in Pine Valley, a golf course community home in Fort Wayne 46845, or a north Fort Wayne property near Parkview and Dupont Road, this is an opportunity you won’t want to miss.This property is an estate sale being sold AS-IS. Schedule your private showing starting March 6 and make this Pine Valley home your own!
Closed
$330,000
12124 Wellingham Ct, Fort Wayne, IN 46845
4beds
2,452sqft
Single Family Residence
Built in 1986
0.28 Acres Lot
$337,100 Zestimate®
$--/sqft
$2,487 Estimated rent
Home value
$337,100
$307,000 - $371,000
$2,487/mo
Zestimate® history
Owner options
List your home for rent
$2,487/mo
Rent Zestimate®
Find your next renter with Zillow Rental Manager. Plus, with online applications, you can quickly screen prospective tenants – for free.
$2,487/mo
Rent Zestimate®
Refinance and save
$2,361/mo
Est. payment
Refinancing to a lower rate could help reduce your monthly payments and save thousands over the life of the loan.
$2,361/mo
Est. payment
Explore your selling options
Work with a Zillow partner agent
Leverage their expertise and Zillow's premium Showcase listings to get your home seen by more buyers.
Get startedList with your own agent
Get your home in front of millions of buyers by listing it on Zillow.
Learn how to do itSell it yourself
Take full control of how buyers see your home on Zillow by listing For Sale by Owner (FSBO).
List your homeWhat's special
Zillow last checked:
Listing updated:
Listed by:
Aaron S Hoover aaronhoover@kw.com,
Keller Williams Realty Group
Bought with:
Shane Beer, RB15000064
Wieland Real Estate
Source: IRMLS,MLS#: 202606722
Facts & features
Interior
Bedrooms & bathrooms
- Bedrooms: 4
- Bathrooms: 3
- Full bathrooms: 2
- 1/2 bathrooms: 1
Bedroom 1
- Level: Upper
Bedroom 2
- Level: Upper
Dining room
- Level: Main
- Area: 169
- Dimensions: 13 x 13
Family room
- Area: 0
- Dimensions: 0 x 0
Kitchen
- Level: Main
- Area: 280
- Dimensions: 14 x 20
Living room
- Level: Main
- Area: 273
- Dimensions: 13 x 21
Office
- Level: Main
- Area: 182
- Dimensions: 13 x 14
Heating
- Natural Gas, Forced Air
Cooling
- Central Air
Appliances
- Included: Disposal, Range/Oven Hk Up Gas/Elec, Dishwasher, Microwave, Refrigerator, Gas Oven, Gas Range, Gas Water Heater
- Laundry: Dryer Hook Up Gas/Elec, Washer Hookup
Features
- 1st Bdrm En Suite, Cathedral Ceiling(s), Ceiling Fan(s), Walk-In Closet(s), Laminate Counters, Eat-in Kitchen, Entrance Foyer, Pantry, Double Vanity, Stand Up Shower, Tub/Shower Combination
- Flooring: Carpet, Laminate, Parquet, Vinyl
- Basement: Partial,Unfinished,Concrete,Sump Pump
- Attic: Storage
- Number of fireplaces: 1
- Fireplace features: Living Room
Interior area
- Total structure area: 3,124
- Total interior livable area: 2,452 sqft
- Finished area above ground: 2,452
- Finished area below ground: 0
Property
Parking
- Total spaces: 2
- Parking features: Attached, Concrete
- Attached garage spaces: 2
- Has uncovered spaces: Yes
Features
- Levels: Two
- Stories: 2
- Patio & porch: Porch Covered
- Fencing: None
Lot
- Size: 0.28 Acres
- Dimensions: 90x136
- Features: Level, City/Town/Suburb
Details
- Parcel number: 020227335002.000091
Construction
Type & style
- Home type: SingleFamily
- Architectural style: Traditional
- Property subtype: Single Family Residence
Materials
- Brick, Cedar
- Roof: Asphalt,Shingle
Condition
- New construction: No
- Year built: 1986
Utilities & green energy
- Gas: NIPSCO
- Sewer: City
- Water: City, Fort Wayne City Utilities
- Utilities for property: Cable Available
Community & HOA
Community
- Features: Sidewalks
- Subdivision: Pine Valley Country Club
HOA
- Has HOA: Yes
- HOA fee: $225 annually
Location
- Region: Fort Wayne
Financial & listing details
- Tax assessed value: $344,200
- Annual tax amount: $3,528
- Date on market: 3/3/2026
- Listing terms: Cash,Conventional
Price history
| Date | Event | Price |
|---|---|---|
| 4/2/2026 | Sold | $330,000+10% |
Source:  IRMLS #202606722 Report a problem IRMLS #202606722 Report a problem | ||
| 3/7/2026 | Pending sale | $299,900 |
Source: IRMLS #202606722 Report a problem | ||
| 3/6/2026 | Listed for sale | $299,900 |
Source: IRMLS #202606722 Report a problem | ||
Public tax history
| Year | Property taxes | Tax assessment |
|---|---|---|
| 2025 | $3,529 +14.4% | $344,200 +0.5% |
| 2024 | $3,085 +15.8% | $342,500 +14.6% |
| 2023 | $2,663 +8.4% | $298,900 +16.5% |
| 2022 | $2,458 +0.6% | $256,600 +9% |
| 2021 | $2,442 +9.1% | $235,500 +1.1% |
| 2020 | $2,239 +16.4% | $233,000 +9% |
| 2019 | $1,923 +10.3% | $213,800 +13.9% |
| 2018 | $1,744 +1.8% | $187,700 +7.9% |
| 2017 | $1,714 +2.8% | $173,900 +1.8% |
| 2016 | $1,668 -10.2% | $170,900 -13.5% |
| 2014 | $1,857 -1.4% | $197,600 +4.9% |
| 2013 | $1,883 -2% | $188,300 -2% |
| 2011 | $1,921 | $192,100 -1.2% |
| 2010 | -- | $194,400 +1.8% |
| 2007 | -- | $191,000 +6.1% |
| 2005 | -- | $180,100 |
| 2004 | -- | $180,100 +57.4% |
| 2001 | -- | $114,400 +200% |
| 1999 | -- | $38,130 |
Find assessor info on the county website
Neighborhood: Pine Valley
Nearby homes
- $415,0003 bd3 ba4k sqft1320 Willowind Trl, Fort Wayne, IN 46845Sold

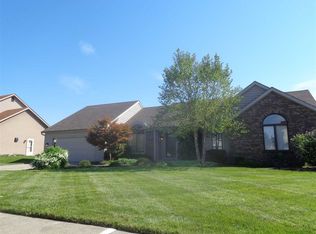
- $376,5004 bd3 ba3.6k sqft12118 Wellingham Ct, Fort Wayne, IN 46845Off Market
- $377,6004 bd2 ba2.4k sqft12127 Orchard Pl, Fort Wayne, IN 46845Off Market
- $300-- bd-- ba-- sqftWellingham Ct, Fort wayne, IN 46845Off Market
- $327,0004 bd2 ba2.3k sqft12127 Wellingham Ct, Fort Wayne, IN 46845Off Market
- $383,5004 bd3 ba2.5k sqft12119 Orchard Pl, Fort Wayne, IN 46845Off Market
- $457,9004 bd3 ba3.8k sqft12135 Orchard Pl, Fort Wayne, IN 46845Off Market
- $314,8003 bd2 ba2.2k sqft12121 Wellingham Ct, Fort Wayne, IN 46845Off Market
Nearby schools
GreatSchools rating
- 6/10Perry Hill Elementary SchoolGrades: K-5Distance: 0.8 mi
- 8/10Maple Creek Middle SchoolGrades: 6-8Distance: 0.8 mi
- 8/10Carroll High SchoolGrades: 9-12Distance: 3.7 mi
Schools provided by the listing agent
- Elementary: Perry Hill
- Middle: Maple Creek
- High: Carroll
- District: Northwest Allen County
Source: IRMLS. This data may not be complete. We recommend contacting the local school district to confirm school assignments for this home.
Sell for more on Zillow
Get a Zillow Showcase℠ listing at no additional cost and you could sell for .
$337,100
2% more
+$6,742
With Zillow Showcase(estimated)
$343,842
Sell for more on Zillow
Get a Zillow Showcase℠ listing at no additional cost and you could sell for .
$337,100
2% more
+$6,742
With Zillow Showcase(estimated)
$343,842
- Indiana
- Allen County
- Fort Wayne
- 46845
- Pine Valley
- 12124 Wellingham Ct
