Skip main navigation
Sold
  • Price Unknown

    12124 Wickwood Ave, Baton Rouge, LA 70818

    3beds
    1,707sqft
    Single Family Residence, Residential
    Built in 1980
    0.29 Acres Lot
    $254,700 Zestimate®
    $--/sqft
    $1,933 Estimated rent

    Home value

    $254,700

    $237,000 - $275,000

    $1,933/mo

    Zestimate® history
    Loading
    Loading...

    Owner options

    List your home for rent

    $1,933/mo

    Rent Zestimate®

    Find your next renter with Zillow Rental Manager. Plus, with online applications, you can quickly screen prospective tenants – for free.

    Learn more

    $1,933/mo

    Rent Zestimate®

    Refinance and save

    $35/mo

    Est. payment

    Refinancing to a lower rate could help reduce your monthly payments and save thousands over the life of the loan.

    See today's rates

    $35/mo

    Est. payment

    Explore your selling options

    Work with a Zillow partner agent

    Leverage their expertise and Zillow's premium Showcase listings to get your home seen by more buyers.

    Get started

    List with your own agent

    Get your home in front of millions of buyers by listing it on Zillow.

    Learn how to do it

    Sell it yourself

    Take full control of how buyers see your home on Zillow by listing For Sale by Owner (FSBO).

    List your home

    What's special

    Classic charmFrench doorsFenced-in yardPrimary suiteStainless steel appliancesSleek granite countertopsGenerous walk-in closets
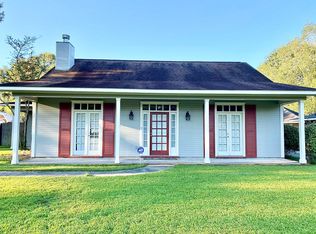
    Welcome to this beautifully remodeled 3-bedroom, 2-bathroom home nestled in the serene Morgan Place West subdivision. This residence seamlessly blends modern upgrades with classic charm, offering a comfortable and stylish living experience. Step into a spacious living area adorned with pristine wood floors that exude warmth and sophistication. The kitchen boasts sleek granite countertops, providing ample space for meal preparation and entertaining, stainless steel appliances, a large walk-in pantry and a large bar great for eating at or serving as well as an additional dining space. Relax by the inviting fireplace, flanked by custom built-in bookshelves, perfect for displaying your favorite reads and decor. French doors grace the front of the home, allowing natural light to flood the interior and enhancing its welcoming atmosphere. The primary suite features two generous walk-in closets, offering abundant storage and convenience. Enjoy the tranquility of a fenced-in yard, ideal for gatherings, gardening, or simply unwinding in your own private oasis. A detached storage building provides extra space for tools, equipment, or hobby materials. Situated in a quiet subdivision, this home offers a peaceful retreat while remaining conveniently close to local amenities, schools, and parks. Experience the perfect balance of privacy and community in this desirable neighborhood. Don’t miss the opportunity to make this lovely house your new home. Schedule a viewing today and discover the exceptional lifestyle that awaits you in Morgan Place West. Refrigerator, Washer/Dryer and detached building remains at no added value.

    Zillow last checked:

    Listing updated:

    Listed by:

    Lindsey Moore,

    Kaizen Home Sales and Services, LLC

    Bought with:

    Martha Boutwell, 0995692796

    Dawson Grey Real Estate

    Source: ROAM MLS,MLS#: 2025002157MLS Logo

    Facts & features

    Interior

    Bedrooms & bathrooms
    • Bedrooms: 3
    • Bathrooms: 2
    • Full bathrooms: 2
    Primary bedroom
    • Features: Ceiling 9ft Plus, Ceiling Fan(s), Tray Ceiling(s), En Suite Bath, Walk-In Closet(s)
    • Level: First
    • Area: 189.8
    • Width: 13
    Bedroom 1
    • Level: First
    • Area: 135.42
    • Width: 11.1
    Bedroom 2
    • Level: First
    • Area: 117.6
    • Dimensions: 12 x 9.8
    Primary bathroom
    • Features: Dressing Area, Shower Combo, Walk-In Closet(s)
    Dining room
    • Level: First
    • Area: 163.2
    • Length: 12
    Kitchen
    • Features: Granite Counters, Kitchen Island, Pantry, Cabinets Custom Built
    • Level: First
    • Area: 92.15
    Living room
    • Level: First
    • Area: 334.08
    Heating
    • Central
    Cooling
    • Central Air, Ceiling Fan(s)
    Appliances
    • Included: Elec Stove Con, Dryer, Washer, Electric Cooktop, Dishwasher, Disposal, Range/Oven, Refrigerator, Self Cleaning Oven, Electric Water Heater, Stainless Steel Appliance(s)
    • Laundry: Electric Dryer Hookup, Washer Hookup, Inside, Washer/Dryer Hookups
    Features
    • Built-in Features, Ceiling 9'+, Tray Ceiling(s), Ceiling Boxed, Crown Molding, High Speed Internet
    • Flooring: Ceramic Tile, Laminate, Wood
    • Windows: Screens, Window Treatments
    • Attic: Attic Access,Storage,Walk-up
    • Number of fireplaces: 1
    Interior area
    • Total structure area: 2,644
    • Total interior livable area: 1,707 sqft

    Property

    Parking
    • Total spaces: 2
    • Parking features: 2 Cars Park, Attached, Carport, Concrete, Covered, Driveway
    • Has carport: Yes
    Features
    • Stories: 1
    • Patio & porch: Patio, Porch
    • Exterior features: Lighting
    • Fencing: Chain Link,Full,Privacy,Wood
    Lot
    • Size: 0.29 Acres
    • Dimensions: 82 x 150
    • Features: Flood Lot, Shade Tree(s), Landscaped
    Details
    • Additional structures: Storage, Workshop
    • Parcel number: 03576752
    • Special conditions: Standard

    Construction

    Type & style
    • Home type: SingleFamily
    • Architectural style: Traditional
    • Property subtype: Single Family Residence, Residential
    Materials
    • Wood Siding, Frame
    • Foundation: Slab
    • Roof: Shingle
    Condition
    • Structural Changes - HVAC,Updated/Remodeled
    • New construction: No
    • Year built: 1980

    Utilities & green energy

    • Gas: None
    • Sewer: Public Sewer
    • Water: Public
    • Utilities for property: Cable Connected

    Community & neighborhood

    Security
    • Security features: Smoke Detector(s)
    Location
    • Region: Baton Rouge
    • Subdivision: Morgan Place West

    HOA & financial

    HOA
    • Has HOA: Yes
    • HOA fee: $35 annually
    • Services included: Common Areas, Maint Subd Entry HOA

    Other

    Other facts
    • Listing terms: Cash,Conventional,FHA,FMHA/Rural Dev,VA Loan

    Price history

    DateEventPrice
    4/24/2025Sold--
    Source: ROAM MLS #2025002157 Report a problem
    3/20/2025Pending sale$250,000$146/sqft
    Source: ROAM MLS #2025002157 Report a problem
    2/17/2025Price change$250,000-3.8%$146/sqft
    Source: ROAM MLS #2025002157 Report a problem
    2/6/2025Listed for sale$260,000+10.6%$152/sqft
    Source: ROAM MLS #2025002157 Report a problem
    7/27/2021Sold--
    Source: ROAM MLS #2021006458 Report a problem
    6/28/2021Pending sale$235,000$138/sqft
    Source: ROAM MLS #2021006458 Report a problem
    6/6/2021Listed for sale$235,000$138/sqft
    Source: ROAM MLS #2021006458 Report a problem
    6/3/2021Pending sale$235,000$138/sqft
    Source: ROAM MLS #2021006458 Report a problem
    5/13/2021Price change$235,000-2.1%$138/sqft
    Source: ROAM MLS #2021006458 Report a problem
    4/27/2021Listed for sale$239,999$141/sqft
    Source: ROAM MLS #2021006458 Report a problem
    7/31/2007Sold--
    Source: Public Record Report a problem
    1/14/2005Sold--
    Source: Public Record Report a problem

    Public tax history

    YearProperty taxesTax assessment
    2025$1,903 -0.4%$22,330
    2024$1,911 -3.8%$22,330
    2023$1,986 -0.2%$22,330
    2022$1,991 +19.4%$22,330 +12.3%
    2021$1,667 +1.9%$19,880
    2020$1,636 -26.3%$19,880 +21.2%
    2019$2,220 +1.1%$16,400
    2018$2,196 +82%$16,400
    2017$1,206 $16,400 +43.5%
    2016$1,206 +123.8%$11,430 -27.9%
    2015$539 -50.7%$15,850
    2014$1,093 $15,850
    2013$1,093 -46.6%$15,850
    2012$2,046 +19.1%$15,850 +23.3%
    2011$1,717 $12,850
    2010$1,717 +174.9%$12,850
    2009$625 +8%$12,850
    2008$579 -3.8%$12,850
    2007$602 +20.7%$12,850 +8.9%
    2005$498 +3.5%$11,800
    2004$481 +3.6%$11,800 +4.4%
    2003$465 +12.3%$11,300
    2002$414 0%$11,300
    2001$414 +2.8%$11,300
    2000$402 $11,300

    Find assessor info on the county website

    Neighborhood: 70818

    Nearby schools

    GreatSchools rating
    Schools provided by the listing agent
    • District: East Baton Rouge

    Source: ROAM MLS. This data may not be complete. We recommend contacting the local school district to confirm school assignments for this home.

    Get a cash offer in 3 minutes
    Find out how much your home could sell for in as little as 3 minutes with a no-obligation cash offer.
    Estimated market value
    $254,700
    Get a cash offer in 3 minutes
    Find out how much your home could sell for in as little as 3 minutes with a no-obligation cash offer.
    Estimated market value
    $254,700