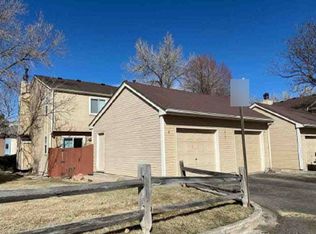
Your newly remodeled home awaits you with high-end upgrades. Inside you will find a cozy marble stone wood burning fireplace with a completely remodeled kitchen featuring quartz countertops, brand-new cabinets, under lighting, marble backsplash, and a full suite of new appliances. The entire main floor offers luxurious waterproof flooring and the upper level is enhanced with new comfortable patterned carpeting. The primary suite provides a touch of luxury with a marble stone accent wall and sconce lighting. Both bathrooms have been completely remodeled with fresh vanities, tub, elegant tile and toilets. Enjoy the maintenance free, sun filled rear patio and yard. The convenience of a detached garage offers plenty of space for your car and storage. Schedule a private showing today.
Sold for $310,000
$310,000
12125 Bannock Street #E, Westminster, CO 80234
2beds
1,068sqft
Townhouse
Built in 1982
1,168 Square Feet Lot
$305,600 Zestimate®
$290/sqft
$2,059 Estimated rent
Home value
$305,600
$287,000 - $327,000
$2,059/mo
Zestimate® history
Owner options
List your home for rent
$2,059/mo
Rent Zestimate®
Find your next renter with Zillow Rental Manager. Plus, with online applications, you can quickly screen prospective tenants – for free.
$2,059/mo
Rent Zestimate®
Refinance and save
$2,278/mo
Est. payment
Refinancing to a lower rate could help reduce your monthly payments and save thousands over the life of the loan.
$2,278/mo
Est. payment
Explore your selling options
Work with a Zillow partner agent
Leverage their expertise and Zillow's premium Showcase listings to get your home seen by more buyers.
Get startedList with your own agent
Get your home in front of millions of buyers by listing it on Zillow.
Learn how to do itSell it yourself
Take full control of how buyers see your home on Zillow by listing For Sale by Owner (FSBO).
List your homeWhat's special
Elegant tileBrand-new cabinetsQuartz countertopsSconce lightingUnder lightingLuxurious waterproof flooringMarble backsplash
Zillow last checked:
Listing updated:
Listed by:
Sarah Cook 720-717-0664 pathwayhomeclub@gmail.com,
Aspen Home Realty, LLC
Bought with:
DON & KELLY O'BRIEN
Compass - Denver
Source: REcolorado as distributed by MLS GRID,MLS#: 3433265
Facts & features
Interior
Bedrooms & bathrooms
- Bedrooms: 2
- Bathrooms: 2
- Full bathrooms: 1
- 1/2 bathrooms: 1
- Main level bathrooms: 1
Bedroom
- Description: Marble Stone Accent Wall With Sconce Lighting
- Features: Primary Suite
- Level: Upper
Bedroom
- Level: Upper
Bathroom
- Level: Upper
Bathroom
- Level: Main
Dining room
- Level: Main
Kitchen
- Level: Main
Laundry
- Level: Main
Living room
- Level: Main
Heating
- Forced Air
Cooling
- Central Air
Appliances
- Included: Convection Oven, Dishwasher, Disposal
- Laundry: In Unit
Features
- Flooring: Carpet
- Windows: Double Pane Windows
- Basement: Crawl Space
- Number of fireplaces: 1
- Fireplace features: Family Room
- Common walls with other units/homes: 2+ Common Walls
Interior area
- Total structure area: 1,068
- Total interior livable area: 1,068 sqft
- Finished area above ground: 1,068
Property
Parking
- Total spaces: 2
- Parking features: Garage
- Garage spaces: 1
- Details: Off Street Spaces: 1
Features
- Levels: Two
- Stories: 2
- Patio & porch: Front Porch, Patio
- Fencing: Full
Lot
- Size: 1,168 Square Feet
Details
- Parcel number: R0025048
- Special conditions: Standard
Construction
Type & style
- Home type: Townhouse
- Property subtype: Townhouse
- Attached to another structure: Yes
Materials
- Frame, Wood Siding
- Foundation: Concrete Perimeter
- Roof: Composition
Condition
- Updated/Remodeled
- Year built: 1982
Utilities & green energy
- Electric: 220 Volts
- Sewer: Public Sewer
- Water: Public
- Utilities for property: Cable Available, Electricity Connected, Natural Gas Connected, Phone Connected
Community & HOA
Community
- Security: Carbon Monoxide Detector(s)
- Subdivision: Front Range Village
HOA
- Has HOA: Yes
- Services included: Insurance, Maintenance Grounds, Recycling, Sewer, Snow Removal, Trash, Water
- HOA fee: $420 monthly
- HOA name: Timber Lake Townhome Association
- HOA phone: 303-457-1444
Location
- Region: Westminster
Financial & listing details
- Price per square foot: $290/sqft
- Tax assessed value: $297,000
- Annual tax amount: $1,648
- Date on market: 2/4/2026
- Listing terms: 1031 Exchange,Cash,Conventional,FHA
- Exclusions: Fire Pit On The Patio, All Staging Items And Wall Hangings, Large Mirror In The Front Living Room (Staging Items) All Personal Belongings In The Garage, Sellers Personal Belongings.
- Ownership: Individual
- Electric utility on property: Yes
Price history
| Date | Event | Price |
|---|---|---|
| 3/12/2026 | Sold | $310,000-3.1%$290/sqft |
Source:  REcolorado as distributed by MLS GRID #3433265 Report a problem REcolorado as distributed by MLS GRID #3433265 Report a problem | ||
| 2/20/2026 | Pending sale | $319,900$300/sqft |
Source: REcolorado as distributed by MLS GRID #3433265 Report a problem | ||
| 2/4/2026 | Listed for sale | $319,900+30.6%$300/sqft |
Source: REcolorado as distributed by MLS GRID #3433265 Report a problem | ||
| 11/18/2024 | Sold | $245,000-18.3%$229/sqft |
Source: Public Record Report a problem | ||
| 11/4/2024 | Pending sale | $300,000$281/sqft |
Source: REcolorado as distributed by MLS GRID #1686277 Report a problem | ||
| 10/29/2024 | Listed for sale | $300,000-1%$281/sqft |
Source: REcolorado as distributed by MLS GRID #1686277 Report a problem | ||
| 7/30/2021 | Sold | $303,000+23.7%$284/sqft |
Source: YOUR CASTLE REAL ESTATE solds #6060790_80234_D Report a problem | ||
| 2/22/2018 | Sold | $245,000+62.3%$229/sqft |
Source: YOUR CASTLE REAL ESTATE solds #2392754_80234_H Report a problem | ||
| 10/22/2014 | Sold | $151,000+0.7%$141/sqft |
Source: Public Record Report a problem | ||
| 8/30/2014 | Price change | $150,000-3.2%$140/sqft |
Source: North Realty LLC dba Keller Williams Preferred Realty #6945742 Report a problem | ||
| 8/20/2014 | Listed for sale | $155,000+72.2%$145/sqft |
Source: North Realty LLC dba Keller Williams Preferred Realty #6945742 Report a problem | ||
| 12/31/1998 | Sold | $90,000$84/sqft |
Source: Public Record Report a problem | ||
Public tax history
| Year | Property taxes | Tax assessment |
|---|---|---|
| 2025 | $1,648 +1.1% | $18,560 -13.2% |
| 2024 | $1,630 +2.9% | $21,380 |
| 2023 | $1,585 -3.2% | $21,380 +34.9% |
| 2022 | $1,636 | $15,850 -2.8% |
| 2021 | -- | $16,300 +2.6% |
| 2020 | $1,604 | $15,890 -0.1% |
| 2019 | $1,604 +10.7% | $15,910 +15% |
| 2018 | $1,450 | $13,830 |
| 2017 | $1,450 | $13,830 +34.7% |
| 2016 | -- | $10,270 |
| 2015 | $999 | $10,270 +29.3% |
| 2014 | -- | $7,940 |
| 2013 | -- | $7,940 -13.1% |
| 2012 | -- | $9,140 |
| 2011 | -- | $9,140 -3.8% |
| 2010 | -- | $9,500 |
| 2009 | -- | $9,500 -11.3% |
| 2008 | -- | $10,710 |
| 2007 | -- | $10,710 -4% |
| 2006 | -- | $11,160 |
| 2005 | -- | $11,160 +0.8% |
| 2004 | -- | $11,070 |
| 2003 | $1,067 +2.4% | $11,070 -2% |
| 2002 | $1,042 +23.2% | $11,300 +30.5% |
| 2001 | $846 | $8,660 |
Find assessor info on the county website
Neighborhood: 80234
Nearby homes
- $290,5001 bd2 ba862 sqft12125 Bannock St APT A, Westminster, CO 80234Off Market
- $304,6002 bd2 ba1k sqft12125 Bannock St APT B, Westminster, CO 80234Off Market
- $272,5002 bd1 ba1k sqft12125 Bannock St APT G, Westminster, CO 80234Off Market
- $305,6002 bd1 ba1k sqft12125 Bannock St, Denver, CO 80234Off Market
- $---- bd-- ba-- sqft12125 Bannock St APT B, Denver, CO 80234Off Market
- $350,0002 bd2 ba1k sqft12125 Bannock St APT H, Westminster, CO 80234Sold
- $339,5002 bd2 ba1k sqft12125 Bannock St APT D, Westminster, CO 80234Sold
- $299,9502 bd2 ba1k sqft12125 Bannock St APT C, Westminster, CO 80234Sold
Nearby schools
GreatSchools rating
- 8/10Arapahoe Ridge Elementary SchoolGrades: PK-5Distance: 1.5 mi
- 5/10Silver Hills Middle SchoolGrades: 6-8Distance: 0.5 mi
- 6/10Mountain Range High SchoolGrades: 9-12Distance: 0.6 mi
Schools provided by the listing agent
- Elementary: Arapahoe Ridge
- Middle: Silver Hills
- High: Mountain Range
- District: Adams 12 5 Star Schl
Source: REcolorado as distributed by MLS GRID. This data may not be complete. We recommend contacting the local school district to confirm school assignments for this home.
Get a cash offer in 3 minutes
Find out how much your home could sell for in as little as 3 minutes with a no-obligation cash offer.
Estimated market value
$305,600
Get a cash offer in 3 minutes
Find out how much your home could sell for in as little as 3 minutes with a no-obligation cash offer.
Estimated market value
$305,600
- Colorado
- Adams County
- Westminster
- 80234
- 12125 Bannock Street Unit E
Nearby cities
Nearby zip codes
Other Westminster Topics
