Welcome to your new sanctuary at 12125 Cross Creek Drive, Dallas, TX—a beautifully renovated, contemporary modern home that exudes elegance and sophistication. Step inside and be captivated by the open living area, where sleek finishes and contemporary design elements create a harmonious living space. The vaulted beamed ceiling and picturesque windows invite an abundance of natural light, offering serene views of the serene backyard. This area effortlessly flows into a dining space that is perfect for both intimate dinners and entertaining guests. The modern kitchen is a dream, featuring a sleek & stylish tile backsplash, a gas range, and stainless steel appliances. Ample storage ensures that everything you need is within reach. Retreat to the Zen primary bedroom, a unique haven designed for relaxation. This tranquil space includes a skylit sunroom that connects you with nature and an en-suite bath complete with a separate shower and soaking tub—a perfect escape for unwinding after a long day. With a total of four spacious bedrooms and three full baths, this home provides ample space for relaxation and privacy. Continue out back to the oversized covered patio and backyard with plenty of space for activities, relaxation and pets. Experience the elegance and comfort of modern living in a home that is truly one-of-a-kind. Embrace the beauty of design and quality craftsmanship at 12125 Cross Creek Drive. Your dream home awaits.
Sold
Price Unknown
12125 Cross Creek Dr, Dallas, TX 75243
4beds
2,644sqft
Single Family Residence
Built in 1979
10,149 Square Feet Lot
$573,000 Zestimate®
$--/sqft
$2,820 Estimated rent
Home value
$573,000
$521,000 - $630,000
$2,820/mo
Zestimate® history
Owner options
List your home for rent
$2,820/mo
Rent Zestimate®
Find your next renter with Zillow Rental Manager. Plus, with online applications, you can quickly screen prospective tenants – for free.
$2,820/mo
Rent Zestimate®
Refinance and save
$150/mo
Est. payment
Refinancing to a lower rate could help reduce your monthly payments and save thousands over the life of the loan.
$150/mo
Est. payment
Explore your selling options
Work with a Zillow partner agent
Leverage their expertise and Zillow's premium Showcase listings to get your home seen by more buyers.
Get startedList with your own agent
Get your home in front of millions of buyers by listing it on Zillow.
Learn how to do itSell it yourself
Take full control of how buyers see your home on Zillow by listing For Sale by Owner (FSBO).
List your homeWhat's special
Sleek finishesDining spaceOversized covered patioPicturesque windowsSkylit sunroomStainless steel appliancesAbundance of natural light
Zillow last checked:
Listing updated:
Listed by:
Matthew Heidenfelder 214-226-3538,
Compass RE Texas, LLC. 214-814-8100
Bought with:
Non-NTREIS MLS Licensee
NON MLS
Source: NTREIS,MLS#: 21030913
Facts & features
Interior
Bedrooms & bathrooms
- Bedrooms: 4
- Bathrooms: 3
- Full bathrooms: 3
Primary bedroom
- Level: First
- Dimensions: 15 x 18
Bedroom
- Level: First
- Dimensions: 11 x 13
Bedroom
- Level: First
- Dimensions: 11 x 12
Primary bathroom
- Level: First
- Dimensions: 0 x 0
Bonus room
- Level: First
- Dimensions: 13 x 14
Dining room
- Level: First
- Dimensions: 11 x 17
Other
- Level: First
- Dimensions: 0 x 0
Other
- Level: First
- Dimensions: 0 x 0
Kitchen
- Level: First
- Dimensions: 15 x 9
Laundry
- Level: First
- Dimensions: 6 x 10
Living room
- Level: First
- Dimensions: 23 x 17
Sunroom
- Level: First
- Dimensions: 6 x 7
Heating
- Central, Natural Gas
Cooling
- Central Air, Electric
Appliances
- Included: Dishwasher, Electric Cooktop, Electric Oven, Disposal
Features
- Built-in Features, Decorative/Designer Lighting Fixtures, High Speed Internet, Cable TV
- Has basement: No
- Number of fireplaces: 1
- Fireplace features: Masonry
Interior area
- Total interior livable area: 2,644 sqft
Property
Parking
- Total spaces: 2
- Parking features: Alley Access, Driveway, Garage, Garage Door Opener, Garage Faces Rear
- Attached garage spaces: 2
- Has uncovered spaces: Yes
Features
- Levels: One
- Stories: 1
- Pool features: None
Lot
- Size: 10,149 Square Feet
Details
- Parcel number: 00000820412360000
Construction
Type & style
- Home type: SingleFamily
- Architectural style: Traditional,Detached
- Property subtype: Single Family Residence
Materials
- Brick
- Foundation: Slab
- Roof: Composition
Condition
- Year built: 1979
Utilities & green energy
- Sewer: Public Sewer
- Water: Public
- Utilities for property: Sewer Available, Water Available, Cable Available
Community & HOA
Community
- Security: Smoke Detector(s)
- Subdivision: Country Forest Ph 02
HOA
- Has HOA: Yes
- HOA fee: $150 annually
- HOA name: CF/JM
- HOA phone: 000-000-0000
Location
- Region: Dallas
Financial & listing details
- Tax assessed value: $441,830
- Annual tax amount: $10,352
- Date on market: 8/16/2025
- Cumulative days on market: 15 days
- Listing terms: Cash,Conventional,FHA,VA Loan
- Exclusions: Any and all personal belongings NOT considered a Fixture.
Price history
| Date | Event | Price |
|---|---|---|
| 10/8/2025 | Sold | -- |
Source: NTREIS #21030913 Report a problem | ||
| 9/8/2025 | Pending sale | $580,000$219/sqft |
Source: NTREIS #21030913 Report a problem | ||
| 9/1/2025 | Contingent | $580,000$219/sqft |
Source: NTREIS #21030913 Report a problem | ||
| 8/16/2025 | Listed for sale | $580,000+57%$219/sqft |
Source: NTREIS #21030913 Report a problem | ||
| 6/30/2021 | Sold | -- |
Source: Ebby Halliday solds #14584450_75243 Report a problem | ||
| 6/13/2021 | Pending sale | $369,500$140/sqft |
Source: NTREIS #14584450 Report a problem | ||
| 6/4/2021 | Listed for sale | $369,500$140/sqft |
Source: NTREIS #14584450 Report a problem | ||
Public tax history
| Year | Property taxes | Tax assessment |
|---|---|---|
| 2025 | $4,358 +0.2% | $441,830 |
| 2024 | $4,351 +6.3% | $441,830 +10.6% |
| 2023 | $4,093 -3.4% | $399,450 |
| 2022 | $4,236 +203.1% | $399,450 +59.1% |
| 2021 | $1,397 -4.9% | $251,070 |
| 2020 | $1,470 +8% | $251,070 -9.3% |
| 2019 | $1,360 -13.4% | $276,700 +10.3% |
| 2018 | $1,572 -49.8% | $250,970 +1.6% |
| 2017 | $3,128 -0.6% | $246,990 +7.9% |
| 2016 | $3,147 +1% | $228,970 +16.2% |
| 2015 | $3,115 | $197,020 |
| 2014 | $3,115 | $197,020 |
| 2013 | -- | -- |
| 2012 | -- | -- |
| 2011 | -- | -- |
| 2010 | -- | -- |
| 2009 | -- | -- |
| 2008 | -- | -- |
| 2007 | -- | -- |
| 2005 | -- | -- |
| 2004 | -- | -- |
| 2003 | -- | -- |
| 2002 | -- | -- |
| 2001 | -- | -- |
Find assessor info on the county website
Neighborhood: 75243
Nearby homes
- $548,0004 bd3 ba2.7k sqft12121 Cross Creek Dr, Dallas, TX 75243Off Market
- $--4 bd3 ba2.6k sqft12129 Cross Creek Dr, Dallas, TX 75243Sold
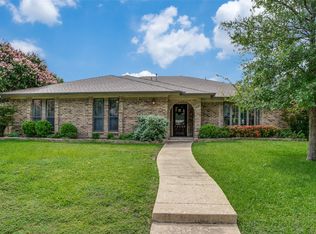
- $597,3004 bd3 ba3.4k sqft12117 Cross Creek Dr, Dallas, TX 75243Off Market
- $565,5004 bd3 ba3.4k sqft12133 Cross Creek Dr, Dallas, TX 75243Off Market
- $527,2004 bd2 ba3k sqft12128 Cross Creek Dr, Dallas, TX 75243Off Market
- $436,6003 bd3 ba2.4k sqft12132 Cross Creek Dr, Dallas, TX 75243Off Market
- $552,5004 bd3 ba2.7k sqft12124 Cross Creek Dr, Dallas, TX 75243Off Market
- $492,0003 bd3 ba2.6k sqft12136 Cross Creek Dr, Dallas, TX 75243Off Market
Nearby schools
GreatSchools rating
- 3/10Aikin Elementary SchoolGrades: PK-5Distance: 0.3 mi
- 4/10Forest Meadow Junior High SchoolGrades: 6-8Distance: 1.1 mi
- 5/10Lake Highlands High SchoolGrades: 9-12Distance: 1.7 mi
Schools provided by the listing agent
- Elementary: Aikin
- High: Lake Highlands
- District: Richardson ISD
Source: NTREIS. This data may not be complete. We recommend contacting the local school district to confirm school assignments for this home.
Get a cash offer in 3 minutes
Find out how much your home could sell for in as little as 3 minutes with a no-obligation cash offer.
Estimated market value
$573,000
Get a cash offer in 3 minutes
Find out how much your home could sell for in as little as 3 minutes with a no-obligation cash offer.
Estimated market value
$573,000
- Texas
- Dallas County
- Dallas
- 75243
- 12125 Cross Creek Dr
Nearby cities
Nearby neighborhoods
Nearby zip codes
Other Dallas Topics
