Skip main navigation
Closed
  • $364,900

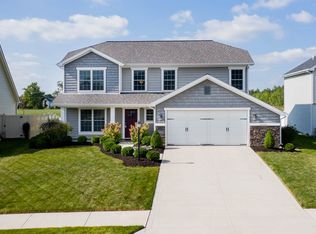
    12125 Firekat Cv, Fort Wayne, IN 46845

    3beds
    2,140sqft
    Single Family Residence
    Built in 2015
    7,200.47 Square Feet Lot
    $364,900 Zestimate®
    $--/sqft
    $2,351 Estimated rent

    Home value

    $364,900

    $343,000 - $390,000

    $2,351/mo

    Zestimate® history
    Loading
    Loading...

    Owner options

    List your home for rent

    $2,351/mo

    Rent Zestimate®

    Find your next renter with Zillow Rental Manager. Plus, with online applications, you can quickly screen prospective tenants – for free.

    Learn more

    $2,351/mo

    Rent Zestimate®

    Refinance and save

    $2,502/mo

    Est. payment

    Refinancing to a lower rate could help reduce your monthly payments and save thousands over the life of the loan.

    See today's rates

    $2,502/mo

    Est. payment

    Explore your selling options

    Work with a Zillow partner agent

    Leverage their expertise and Zillow's premium Showcase listings to get your home seen by more buyers.

    Get started

    List with your own agent

    Get your home in front of millions of buyers by listing it on Zillow.

    Learn how to do it

    Sell it yourself

    Take full control of how buyers see your home on Zillow by listing For Sale by Owner (FSBO).

    List your home

    What's special

    Beautifully maintained landscapingStylish backsplashOpen-concept living spaceThoughtfully designed accent wallsCharming one-and-a-half story layoutBeautiful updated lightingThoughtfully updated throughout
    Contingency- accepting back up offers- -BETTER THAN NEW—this home truly has it all. Offering 3 bedrooms, 2 baths, (plus den) and a charming one-and-a-half story layout, this home has been thoughtfully updated throughout. The kitchen shines with new quartz countertops, a stylish backsplash, and beautiful updated lighting, all flowing seamlessly into the open-concept living space with a versatile den/bonus room. You’ll love cozy nights by the wood-burning fireplace, now refreshed with new tile, and the rich dark wood plank flooring that runs throughout the home. Thoughtfully designed accent walls and a built-in surround sound system add both character and comfort. A spacious laundry room makes everyday living easier, while the added sunroom provides the perfect place to relax year-round. Step outside to a large stamped patio with fencing, surrounded by beautifully maintained landscaping—ideal for entertaining or unwinding. And don’t overlook the garage—finished with epoxy floors for a clean, polished look. Large attic that has so much potential. Close to shopping, schools, and hospitals.

    Zillow last checked:

    Listing updated:

    Listed by:

    Michelle Sinn Cell:260-450-0217,

    Coldwell Banker Real Estate Gr

    Bought with:

    Craig Bassett, RB23001256

    CENTURY 21 Bradley Realty, Inc

    Source: IRMLS,MLS#: 202613304MLS Logo

    Facts & features

    Interior

    Bedrooms & bathrooms
    • Bedrooms: 3
    • Bathrooms: 3
    • Full bathrooms: 2
    • 1/2 bathrooms: 1
    • Main level bedrooms: 1
    Bedroom 1
    • Level: Main
    Bedroom 2
    • Level: Upper
    Kitchen
    • Level: Main
    • Area: 156
    • Dimensions: 13 x 12
    Living room
    • Level: Main
    • Area: 437
    • Dimensions: 23 x 19
    Office
    • Level: Main
    • Area: 100
    • Dimensions: 10 x 10
    Heating
    • Natural Gas, Forced Air
    Cooling
    • Central Air
    Appliances
    • Included: Disposal, Dishwasher, Refrigerator
    • Laundry: Electric Dryer Hookup, Main Level, Washer Hookup
    Features
    • Breakfast Bar, Walk-In Closet(s), Laminate Counters, Countertops-Solid Surf, Eat-in Kitchen, Kitchen Island, Open Floorplan, Split Br Floor Plan, Tub/Shower Combination, Main Level Bedroom Suite
    • Flooring: Carpet, Laminate, Other
    • Doors: Six Panel Doors
    • Windows: Window Treatments
    • Has basement: No
    • Attic: Storage
    • Number of fireplaces: 1
    • Fireplace features: Living Room, Wood Burning
    Interior area
    • Total structure area: 2,140
    • Total interior livable area: 2,140 sqft
    • Finished area above ground: 2,140
    • Finished area below ground: 0

    Property

    Parking
    • Total spaces: 2
    • Parking features: Attached, Garage Door Opener, Concrete
    • Attached garage spaces: 2
    • Has uncovered spaces: Yes
    Features
    • Levels: One and One Half
    • Stories: 1
    • Patio & porch: Patio
    • Fencing: Vinyl
    Lot
    • Size: 7,200 sqft
    • Dimensions: 58x118x66x117
    • Features: Rolling Slope, Near Walking Trail
    Details
    • Parcel number: 020229480006.000057

    Construction

    Type & style
    • Home type: SingleFamily
    • Architectural style: Traditional
    • Property subtype: Single Family Residence
    Materials
    • Shingle Siding, Vinyl Siding
    • Foundation: Slab
    • Roof: Shingle
    Condition
    • New construction: No
    • Year built: 2015

    Utilities & green energy

    • Gas: NIPSCO
    • Sewer: City
    • Water: City, Fort Wayne City Utilities

    Community & neighborhood

    Security
    • Security features: Smoke Detector(s)
    Location
    • Region: Fort Wayne
    • Subdivision: Coves at Brooks Crossing

    HOA & financial

    HOA
    • Has HOA: Yes
    • HOA fee: $300 annually

    Other

    Other facts
    • Listing terms: Cash,Conventional,FHA,VA Loan,Other
    • Road surface type: Asphalt

    Price history

    DateEventPrice
    6/2/2026Sold$364,900
    Source: IRMLS #202613304 Report a problem
    4/29/2026Pending sale$364,900
    Source: IRMLS #202613304 Report a problem
    4/16/2026Price change$364,900+10.9%
    Source: IRMLS #202613304 Report a problem
    9/26/2022Pending sale$329,000
    Source: IRMLS #202239605 Report a problem
    9/23/2022Listed for sale$329,000+46.2%
    Source: IRMLS #202239605 Report a problem
    10/4/2019Sold$225,000-2.1%$105/sqft
    Source: Agent Provided Report a problem
    8/24/2019Listed for sale$229,900$107/sqft
    Source: Mike Thomas Associates, Inc. #201936970 Report a problem

    Public tax history

    YearProperty taxesTax assessment
    2025$2,306 +8.8%$316,300 +2.5%
    2024$2,119 +3%$308,600 +7%
    2023$2,058 +8.7%$288,400 +4%
    2022$1,893 -48.1%$277,300 +13.4%
    2021$3,646 +128.3%$244,500 +10%
    2020$1,597 +9.4%$222,300 +9.1%
    2019$1,460 -6.5%$203,700 +8.7%
    2018$1,562 +1%$187,400 +0.2%
    2017$1,546 +18569.1%$187,000 +3.1%
    2016$8 -1.9%$181,400 +45250%
    2014$8 -7%$400
    2013$9 -0.2%$400
    2011$9 $400

    Find assessor info on the county website

    Neighborhood: 46845

    Nearby schools

    GreatSchools rating
    Schools provided by the listing agent
    • Elementary: Eel River
    • Middle: Carroll
    • High: Carroll
    • District: Northwest Allen County

    Source: IRMLS. This data may not be complete. We recommend contacting the local school district to confirm school assignments for this home.

    Get pre-qualified for a loan
    At Zillow Home Loans, we can pre-qualify you in as little as 5 minutes with no impact to your credit score.

    An equal housing lender. NMLS #10287.

    Sell for more on Zillow
    Get a Zillow Showcase℠ listing at no additional cost and you could sell for .
    $364,900
    2% more
    +$7,298
    With Zillow Showcase(estimated)
    $372,198