Skip main navigation
Sold for $485,000
  • $485,000

    12125 N 68TH Lane, Peoria, AZ 85345

    4beds
    2,238sqft
    Single Family Residence
    Built in 1992
    8,019 Square Feet Lot
    $484,800 Zestimate®
    $217/sqft
    $2,709 Estimated rent

    Home value

    $484,800

    $446,000 - $528,000

    $2,709/mo

    Zestimate® history
    Loading
    Loading...

    Owner options

    List your home for rent

    $2,709/mo

    Rent Zestimate®

    Find your next renter with Zillow Rental Manager. Plus, with online applications, you can quickly screen prospective tenants – for free.

    Learn more

    $2,709/mo

    Rent Zestimate®

    Refinance and save

    $2,804/mo

    Est. payment

    Refinancing to a lower rate could help reduce your monthly payments and save thousands over the life of the loan.

    See today's rates

    $2,804/mo

    Est. payment

    Explore your selling options

    Work with a Zillow partner agent

    Leverage their expertise and Zillow's premium Showcase listings to get your home seen by more buyers.

    Get started

    List with your own agent

    Get your home in front of millions of buyers by listing it on Zillow.

    Learn how to do it

    Sell it yourself

    Take full control of how buyers see your home on Zillow by listing For Sale by Owner (FSBO).

    List your home

    What's special

    Fenced diving poolCovered patioStylish light fixturesLush lawnMature landscapeBuilt-in deskRecessed lighting
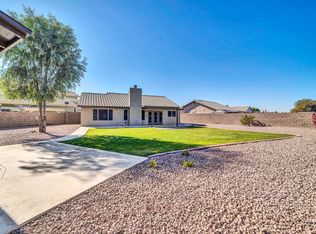

    Fantastic home w/POOL in Autumn Point! A 2-car garage, great curb appeal, & mature landscape are just the beginning. Fabulous interior features vaulted ceilings, designer palette, stylish light fixtures, & wood-look tile flooring throughout. Excellent floor plan showcases a seamlessly flowing living/dining room, as well as a family room w/media niche & bar area. Impressive kitchen boasts SS appliances, granite counters, subway tile backsplash, white cabinetry, recessed lighting, walk-in pantry, built-in desk, & an island w/breakfast bar. All bedrooms await upstairs! Primary bedroom has an ensuite w/dual sinks, separate tub/shower, & walk-in closet. Enjoy the thoughtfully designed backyard w/covered patio, lush lawn, pergola, fire pit, pavers, & fenced diving pool. Make this gem yours!

    Zillow last checked:

    Listing updated:

    Listed by:

    Mitchell Rafael Chavez 602-516-4650,

    Pak Home Realty

    Bought with:

    Michael Escobedo, SA662612000

    Jason Mitchell Real Estate

    Source: ARMLS,MLS#: 6990387MLS Logo

    Facts & features

    Interior

    Bedrooms & bathrooms
    • Bedrooms: 4
    • Bathrooms: 3
    • Full bathrooms: 2
    • 1/2 bathrooms: 1
    Heating
    • Electric
    Cooling
    • Central Air, Ceiling Fan(s)
    Appliances
    • Included: Built-in Microwave, Dishwasher, Disposal, Electric Range
    • Laundry: Inside
    Features
    • High Speed Internet, Granite Counters, Double Vanity, Upstairs, Eat-in Kitchen, Breakfast Bar, 9+ Flat Ceilings, Vaulted Ceiling(s), Kitchen Island, Full Bth Master Bdrm, Separate Shwr & Tub
    • Flooring: Tile
    • Has basement: No
    • Number of fireplaces: 1
    • Fireplace features: Fire Pit
    Interior area
    • Total structure area: 2,238
    • Total interior livable area: 2,238 sqft

    Property

    Parking
    • Total spaces: 4
    • Parking features: Attached, Garage Door Opener, Direct Access
    • Attached garage spaces: 2
    • Uncovered spaces: 2
    Features
    • Stories: 2
    • Patio & porch: Covered, Patio
    • Has private pool: Yes
    • Pool features: Outdoor Pool, Diving Pool, Fenced
    • Spa features: None
    • Fencing: Back Yard,Block
    Lot
    • Size: 8,019 Square Feet
    • Features: East/West Exposure, Sprinklers In Rear, Sprinklers In Front, Grass Front, Grass Back
    Details
    • Parcel number: 14305659

    Construction

    Type & style
    • Home type: SingleFamily
    • Architectural style: Spanish
    • Property subtype: Single Family Residence
    Materials
    • Stucco, Wood Frame, Painted
    • Roof: Tile
    Condition
    • Year built: 1992
    Details
    • Builder name: SHEA HOMES

    Utilities & green energy

    • Sewer: Public Sewer
    • Water: City Water

    Community & HOA

    Community
    • Features: Biking/Walking Path
    • Subdivision: AUTUMN POINT BY SHEA HOMES LOT 1-90 TR A
    HOA
    • Has HOA: No
    • Services included: No Fees
    Location
    • Region: Peoria

    Financial & listing details

    • Price per square foot: $217/sqft
    • Tax assessed value: $373,000
    • Annual tax amount: $1,663
    • Date on market: 4/4/2026
    • Cumulative days on market: 27 days
    • Listing terms: Cash,Conventional,FHA,VA Loan
    • Ownership: Fee Simple
    • Road surface type: Asphalt

    Price history

    DateEventPrice
    4/30/2026Sold$485,000$217/sqft
    Source: ARMLS #6990387 Report a problem
    3/25/2026Pending sale$485,000$217/sqft
    Source: ARMLS #6990387 Report a problem
    3/5/2026Price change$485,000-2%$217/sqft
    Source: ARMLS #6990387 Report a problem
    2/26/2026Listed for sale$495,000+55.2%$221/sqft
    Source: ARMLS #6990387 Report a problem
    8/5/2006Sold$319,000$143/sqft
    Source: ARMLS #2549819 Report a problem

    Public tax history

    YearProperty taxesTax assessment
    2025$1,589 +2.8%$37,300 -11.9%
    2024$1,546 -1.4%$42,360 +123.4%
    2023$1,568 -2.1%$18,959 -24.8%
    2022$1,603 -7.5%$25,210 +7%
    2021$1,732 +3.2%$23,560 +5.3%
    2020$1,679 +4.4%$22,380 +7.9%
    2019$1,609 $20,750 +1.7%
    2018$1,609 0%$20,410 +9.7%
    2017$1,609 +8.2%$18,610 +4.8%
    2016$1,487 +7.9%$17,750 +8.6%
    2015$1,377 $16,350 +26.7%
    2014-- $12,900 +16.1%
    2013-- $11,110
    2012-- $11,110 +3.3%
    2011-- $10,750 -25.5%
    2010-- $14,430 -34.8%
    2009-- $22,120 -12.7%
    2008-- $25,350 +21%
    2007-- $20,950 +47.5%
    2006-- $14,200
    2005-- $14,200 +11.4%
    2004-- $12,750
    2003-- $12,750 +3.2%
    2002-- $12,350
    Find assessor info on the county website

    Neighborhood: 85345

    Nearby schools

    GreatSchools rating
    Schools provided by the listing agent
    • Elementary: Sundance Elementary
    • Middle: Sundance Elementary
    • High: Centennial High School
    • District: Peoria Unified School District

    Source: ARMLS. This data may not be complete. We recommend contacting the local school district to confirm school assignments for this home.

    Get a cash offer in 3 minutes
    Find out how much your home could sell for in as little as 3 minutes with a no-obligation cash offer.
    Estimated market value
    $484,800
    Get a cash offer in 3 minutes
    Find out how much your home could sell for in as little as 3 minutes with a no-obligation cash offer.
    Estimated market value
    $484,800