OPEN SUN 5/25 1-3pm. Welcome to this spacious 4-bedroom, 3.5-bath colonial set on a beautiful 3/4 acre lot in Quince Orchard Manor ready for the next owner to enjoy! The main level features a bright, open floor plan with a generous living room, separate dining room, eat-in kitchen with center island, cozy den with fireplace, private study, and powder room. Upstairs there are four well-proportioned bedrooms including a large primary suite with walk-in closet, dressing room, and ensuite bath with soaking tub and separate shower. Three additional bedrooms share a well-appointed hall bath. The finished lower level offers a huge recreation room ideal for a home theater, game room, or gym along with a full bath and an oversized mechanical room with plenty of storage space to stay organized. Step outside to enjoy the large deck with retractable awning perfect for entertaining. The deck leads to a patio and an expansive backyard with mature trees and a storage shed. Other highlights include lovely hardwood floors, newer double-hung windows, mud room, and a roomy 2-car garage. This property has the tranquility of a rural setting but the convenience of being located adjacent to the Kentlands with easy access to I-270. Don't miss out!
Sold for $875,000
Street View
$875,000
12125 Pawnee Dr, Gaithersburg, MD 20878
4beds
3,341sqft
Single Family Residence
Built in 1992
0.77 Acres Lot
$884,100 Zestimate®
$262/sqft
$4,817 Estimated rent
Home value
$884,100
$805,000 - $964,000
$4,817/mo
Zestimate® history
Owner options
List your home for rent
$4,817/mo
Rent Zestimate®
Find your next renter with Zillow Rental Manager. Plus, with online applications, you can quickly screen prospective tenants – for free.
$4,817/mo
Rent Zestimate®
Refinance and save
$5,299/mo
Est. payment
Refinancing to a lower rate could help reduce your monthly payments and save thousands over the life of the loan.
$5,299/mo
Est. payment
Explore your selling options
Work with a Zillow partner agent
Leverage their expertise and Zillow's premium Showcase listings to get your home seen by more buyers.
Get startedList with your own agent
Get your home in front of millions of buyers by listing it on Zillow.
Learn how to do itSell it yourself
Take full control of how buyers see your home on Zillow by listing For Sale by Owner (FSBO).
List your homeWhat's special
Cozy den with fireplaceFinished lower levelWalk-in closetDressing roomPowder roomSeparate showerLovely hardwood floors
Zillow last checked:
Listing updated:
Listed by:
Tom Spier 202-320-6711,
Engel & Volkers Washington, DC
Bought with:
Bobbie Mount, SP40004072
Long & Foster Real Estate, Inc.
Source: Bright MLS,MLS#: MDMC2180160
Facts & features
Interior
Bedrooms & bathrooms
- Bedrooms: 4
- Bathrooms: 4
- Full bathrooms: 3
- 1/2 bathrooms: 1
- Main level bathrooms: 1
Basement
- Area: 1406
Heating
- Central, Natural Gas
Cooling
- Central Air, Electric
Appliances
- Included: Microwave, Dishwasher, Disposal, Ice Maker, Oven/Range - Electric, Water Heater, Gas Water Heater
- Laundry: Main Level
Features
- Soaking Tub, Breakfast Area, Floor Plan - Traditional, Formal/Separate Dining Room, Kitchen - Gourmet, Kitchen Island, Kitchen - Table Space, Primary Bath(s), Recessed Lighting, Walk-In Closet(s)
- Flooring: Carpet, Hardwood, Ceramic Tile, Wood
- Doors: Insulated
- Windows: Double Hung, Double Pane Windows
- Basement: Connecting Stairway,Heated,Exterior Entry,Partially Finished,Walk-Out Access
- Number of fireplaces: 1
- Fireplace features: Screen, Gas/Propane
Interior area
- Total structure area: 4,100
- Total interior livable area: 3,341 sqft
- Finished area above ground: 2,694
- Finished area below ground: 647
Property
Parking
- Total spaces: 2
- Parking features: Garage Faces Front, Garage Door Opener, Asphalt, Attached
- Attached garage spaces: 2
- Has uncovered spaces: Yes
Accessibility
- Accessibility features: Other
Features
- Levels: Three
- Stories: 3
- Exterior features: Awning(s)
- Pool features: None
- Fencing: Split Rail
- Has view: Yes
- View description: Trees/Woods
Lot
- Size: 0.77 Acres
Details
- Additional structures: Above Grade, Below Grade
- Parcel number: 160602941752
- Zoning: R200
- Special conditions: Standard
Construction
Type & style
- Home type: SingleFamily
- Architectural style: Colonial
- Property subtype: Single Family Residence
Materials
- Other
- Foundation: Other
Condition
- Excellent
- New construction: No
- Year built: 1992
Utilities & green energy
- Sewer: Public Sewer
- Water: Public
- Utilities for property: Underground Utilities
Community & HOA
Community
- Subdivision: Quince Orchard Manor
HOA
- Has HOA: No
Location
- Region: Gaithersburg
Financial & listing details
- Price per square foot: $262/sqft
- Tax assessed value: $774,933
- Annual tax amount: $8,895
- Date on market: 5/13/2025
- Listing agreement: Exclusive Right To Sell
- Ownership: Fee Simple
Price history
| Date | Event | Price |
|---|---|---|
| 6/27/2025 | Sold | $875,000$262/sqft |
Source:  Bright MLS #MDMC2180160 Report a problem Bright MLS #MDMC2180160 Report a problem | ||
| 5/28/2025 | Contingent | $875,000$262/sqft |
Source: Bright MLS #MDMC2180160 Report a problem | ||
| 5/13/2025 | Listed for sale | $875,000$262/sqft |
Source: Bright MLS #MDMC2180160 Report a problem | ||
Public tax history
| Year | Property taxes | Tax assessment |
|---|---|---|
| 2025 | $8,764 +3.7% | $774,933 +5.6% |
| 2024 | $8,448 +4.2% | $733,800 +4.3% |
| 2023 | $8,106 +9.1% | $703,500 +4.5% |
| 2022 | $7,429 +4.8% | $673,200 +4.7% |
| 2021 | $7,088 -0.1% | $642,900 |
| 2020 | $7,092 -4.5% | $642,900 -4.6% |
| 2019 | $7,430 -0.2% | $673,800 |
| 2018 | $7,443 +0.6% | $673,800 +3.3% |
| 2017 | $7,395 +8.9% | $652,100 +3.4% |
| 2016 | $6,793 | $630,400 +3.6% |
| 2015 | $6,793 | $608,700 +0.2% |
| 2014 | $6,793 | $607,467 +0.2% |
| 2013 | -- | $606,233 +0.2% |
| 2012 | -- | $605,000 |
| 2011 | -- | $605,000 |
| 2010 | -- | $605,000 -14.7% |
| 2009 | -- | $709,620 +10.9% |
| 2008 | -- | $639,970 +12.2% |
| 2007 | -- | $570,320 +13.9% |
| 2006 | -- | $500,670 +10% |
| 2005 | -- | $454,960 +11.2% |
| 2004 | -- | $409,250 +12.6% |
| 2003 | -- | $363,540 +3.4% |
| 2002 | -- | $351,542 |
| 2001 | -- | $351,542 |
Find assessor info on the county website
Neighborhood: 20878
Nearby homes
- $994,000-- bd3 ba2.5k sqft12121 Pawnee Dr, Gaithersburg, MD 20878Off Market
- $836,8006 bd3 ba3.7k sqft12133 Pawnee Dr, Gaithersburg, MD 20878Off Market
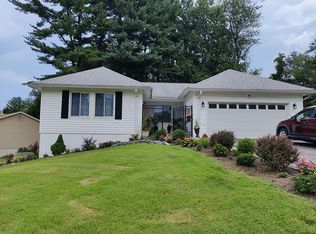
- $729,000-- bd2 ba2k sqft16405 Apache Ln, Gaithersburg, MD 20878Off Market
- $688,700-- bd3 ba2.3k sqft16409 Apache Ln, Gaithersburg, MD 20878Off Market
- $993,7004 bd4 ba3.3k sqft12117 Pawnee Dr, Gaithersburg, MD 20878Off Market
- $882,800-- bd2 ba2.6k sqft12122 Pawnee Dr, Gaithersburg, MD 20878Off Market
- $760,3004 bd3 ba3.7k sqft12132 Pawnee Dr, Gaithersburg, MD 20878Off Market
- $1,039,3005 bd3 ba3.5k sqft12118 Pawnee Dr, Gaithersburg, MD 20878Off Market
Nearby schools
GreatSchools rating
- 7/10Thurgood Marshall Elementary SchoolGrades: PK-5Distance: 0.5 mi
- 6/10Ridgeview Middle SchoolGrades: 6-8Distance: 0.3 mi
- 8/10Quince Orchard High SchoolGrades: 9-12Distance: 0.6 mi
Schools provided by the listing agent
- Elementary: Thurgood Marshall
- Middle: Ridgeview
- High: Quince Orchard
- District: Montgomery County Public Schools
Source: Bright MLS. This data may not be complete. We recommend contacting the local school district to confirm school assignments for this home.
Get a cash offer in 3 minutes
Find out how much your home could sell for in as little as 3 minutes with a no-obligation cash offer.
Estimated market value
$884,100
Get a cash offer in 3 minutes
Find out how much your home could sell for in as little as 3 minutes with a no-obligation cash offer.
Estimated market value
$884,100
- Maryland
- Montgomery County
- Darnestown
- 20878
- 12125 Pawnee Dr
Nearby cities
Nearby zip codes
Other Darnestown Topics
