Skip main navigation
For sale
  • $3,400,000

    12125 Stonelake Ranch Blvd, Thonotosassa, FL 33592

    5beds
    7,098sqft
    : 
    $24,327/mo
    Get pre-qualified
    Single Family Residence
    Built in 2008
    2.11 Acres Lot
    $-- Zestimate®
    $479/sqft
    $794/mo HOA

    What's special

    Lakefront estatePrivate elevatorIsland avian sanctuaryOpen fieldsHigh-end finishesDiverse woodlandsLarge primary wing
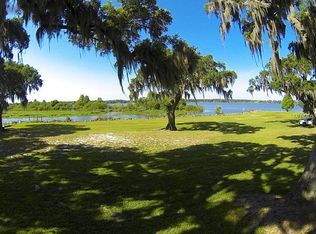
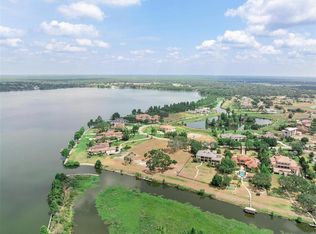
    Welcome to 12125 Stonelake Ranch Blvd., a luxurious lakefront estate where elegance meets resort-style living. Located in the exclusive, gated community of Stonelake Ranch on the shores of Lake Thonotosassa, this custom-designed residence boasts over 7,000 sq ft of living space, offering 5 spacious bedrooms, 5+ bathrooms, and an unmatched collection of luxury amenities. The kitchen, with its high-end appliances, will be the envy of any gourmet chef. The large primary wing features a large bedroom with its own sitting area with plenty of room for relaxing and taking in the beautiful views of the pool and the lake in the back, with plenty of closet space and magnificent tub and shower areas. You can enjoy a private full-size home gym, relaxing sauna, billiards and game room, and your own climate-controlled wine cellar. A private elevator ensures convenience across all levels of the home, while expansive living areas and soaring ceilings create a grand yet comfortable feel. Designed for entertaining and everyday luxury, the home features high-end finishes, stunning architectural details, and breathtaking views. The oversized lot offers both privacy and access to the lake, making it a rare find in one of Tampa Bay's most prestigious communities. About Stonelake Ranch: Stonelake Ranch offers over 10,000 feet of waterfront property along the eastern shores of 880-acre Lake Thonotosassa. This Tampa lakefront community offers an abundance of activities and amenities sure to please even the most discerning of tastes. Here you will find the finest in Tampa lakefront living, with lakefront and lake view home sites, private docks and boating access. This private countryside is a world away from city life, yet a mere 20 minutes east of metropolitan Tampa. Towering stands of oak, magnolia, hickory, citrus and palm trees populate densely wooded areas, while open fields, diverse woodlands, winding creeks, and an island avian sanctuary provide refuge to native birdlife like ibis and spoonbills. For the boating or fishing enthusiast, Lake Thonotosassa is a secluded sporting ground with very limited public access. There will be days that you will have the lake all to yourself. For those who prefer to enjoy their free time on land walking, jogging, biking or horse-riding, Stonelake Ranch boasts 240 lush acres of common area and an extensive trail system that winds throughout the community. No matter where you roam on the pristine acreage of Stonelake Ranch there will be wide open spaces and awe inspiring views. And with only 160 home sites, spread over 685 acres, you are sure to always feel a sense of privacy and tranquility in this unique Tampa lakefront community surrounded by cool waters and endless sky. Convenient access to I-75 and I-4 make traveling in any direction easy. Live the lifestyle you've earned! This is Stonelake Ranch. Call today to schedule your private tour of this magnificent home!
    108 days
    |
    372
    |
    19
    |

    Zillow last checked:

    Listing updated:

    Listed by:

    Tina White 956-337-7160,

    EXP REALTY LLC 888-883-8509

    Source: Stellar MLS,MLS#: TB8401762MLS LogoOriginating MLS: Sarasota - Manatee

      Facts & features

      Interior

      Bedrooms & bathrooms
      • Bedrooms: 5
      • Bathrooms: 6
      • Full bathrooms: 5
      • 1/2 bathrooms: 1
      Rooms
      • Room types: Attic, Bonus Room, Den/Library/Office, Family Room
      Primary bedroom
      • Features: Walk-In Closet(s)
      • Level: First
      • Area: 684 Square Feet
      • Dimensions: 19x36
      Bedroom 2
      • Features: Walk-In Closet(s)
      • Level: First
      • Area: 286 Square Feet
      • Dimensions: 13x22
      Bedroom 3
      • Features: Walk-In Closet(s)
      • Level: First
      • Area: 252 Square Feet
      • Dimensions: 18x14
      Bedroom 4
      • Features: Built-in Closet
      • Level: Second
      • Area: 208 Square Feet
      • Dimensions: 13x16
      Bedroom 5
      • Features: Built-in Closet
      • Level: Second
      • Area: 272 Square Feet
      • Dimensions: 17x16
      Primary bathroom
      • Level: First
      • Area: 380 Square Feet
      • Dimensions: 19x20
      Dining room
      • Level: First
      • Area: 240 Square Feet
      • Dimensions: 12x20
      Family room
      • Level: Second
      • Area: 638 Square Feet
      • Dimensions: 22x29
      Gym
      • Level: Second
      • Area: 459 Square Feet
      • Dimensions: 27x17
      Kitchen
      • Level: First
      • Area: 450 Square Feet
      • Dimensions: 25x18
      Living room
      • Level: First
      • Area: 414 Square Feet
      • Dimensions: 23x18
      Office
      • Level: First
      • Area: 180 Square Feet
      • Dimensions: 12x15
      Heating
      • Central
      Cooling
      • Central Air
      Appliances
      • Included: Dishwasher, Disposal, Microwave, Range, Refrigerator
      • Laundry: Gas Dryer Hookup
      Features
      • Ceiling Fan(s), Central Vacuum, Crown Molding, Elevator, High Ceilings, Sauna, Vaulted Ceiling(s), Walk-In Closet(s), Wet Bar
      • Flooring: Slate
      • Doors: French Doors, Outdoor Kitchen, Sliding Doors
      • Windows: Window Treatments
      • Has fireplace: Yes
      • Fireplace features: Living Room, Outside
      Interior area
      • Total structure area: 10,514
      • Total interior livable area: 7,098 sqft
      Video & virtual tour

      Property

      Parking
      • Total spaces: 4
      • Parking features: Circular Driveway, Garage Door Opener, Oversized
      • Attached garage spaces: 4
      • Has uncovered spaces: Yes
      Features
      • Levels: Two
      • Stories: 2
      • Patio & porch: Covered
      • Exterior features: Balcony, Irrigation System, Lighting, Outdoor Kitchen, Sauna
      • Has private pool: Yes
      • Pool features: In Ground
      • Has spa: Yes
      • Has view: Yes
      • View description: Lake
      • Has water view: Yes
      • Water view: Lake
      • Waterfront features: Lake Front, Lake Privileges, Skiing Allowed
      • Body of water: LAKE THONOTOSASSA
      Lot
      • Size: 2.11 Acres
      • Dimensions: 184 x 422
      • Features: Cul-De-Sac, Oversized Lot, Zoned for Horses
      Details
      • Additional structures: Boat House
      • Parcel number: U11282075S00000000031.0
      • Zoning: PD
      • Special conditions: None

      Construction

      Type & style
      • Home type: SingleFamily
      • Architectural style: Mediterranean
      • Property subtype: Single Family Residence
      Materials
      • Block, Stucco
      • Foundation: Slab
      • Roof: Tile
      Condition
      • Completed
      • New construction: No
      • Year built: 2008

      Utilities & green energy

      • Sewer: Septic Tank
      • Water: Well
      • Utilities for property: BB/HS Internet Available, Cable Available, Electricity Available, Natural Gas Available

      Community & HOA

      Community
      • Security: Fire Alarm, Gated Community, Security Gate, Security System, Smoke Detector(s)
      • Pet fee: $0 monthly
      • Subdivision: STONELAKE RANCH PH 1
      HOA
      • Has HOA: Yes
      • HOA fee: $794 monthly
      • HOA name: Matt McCartney
      • HOA phone: 813-381-3006
      Location
      • Region: Thonotosassa

      Financial & listing details

      • Price per square foot: $479/sqft
      • Tax assessed value: $2,440,128
      • Annual tax amount: $27,778
      • Date on market: 6/27/2025
      • Cumulative days on market: 267 days
      • Listing terms: Cash,Conventional,FHA,VA Loan
      • Ownership: Fee Simple
      • Total actual rent: 0
      • Electric utility on property: Yes
      • Road surface type: Paved, Asphalt

        Estimated market value

        Not available

        Estimated sales range

        Not available

        Not available

        Price history

        DateEventPrice
        7/17/2026Listed for sale$3,400,000$479/sqft
        Source: eXp Realty #TB8401762 Report a problem
        4/7/2026Pending sale$3,400,000$479/sqft
        Source: Stellar MLS #TB8401762 Report a problem
        3/13/2026Listing removed$3,400,000$479/sqft
        Source: Stellar MLS #TB8401762 Report a problem
        6/27/2025Listed for sale$3,400,000+61.9%$479/sqft
        Source: Stellar MLS #TB8401762 Report a problem
        1/1/2018Sold$2,100,000-4.5%$296/sqft
        Source: Stellar MLS #T2784319 Report a problem
        12/22/2016Listing removed$2,199,000$310/sqft
        Source: MVP REALTY ASSOCIATES #T2784319 Report a problem
        7/14/2016Pending sale$2,199,000$310/sqft
        Source: MVP REALTY ASSOCIATES #T2784319 Report a problem
        7/6/2016Price change$2,199,000-21.4%$310/sqft
        Source: MVP REALTY ASSOCIATES #T2784319 Report a problem
        4/11/2015Listed for sale$2,799,000+1.8%$394/sqft
        Source: Coldwell Banker Residential Real Estate - South Tampa #T2751137 Report a problem
        2/26/2015Listing removed$2,749,000$387/sqft
        Source: MVP REALTY ASSOCIATES #T2740052 Report a problem
        2/13/2015Listed for sale$2,749,000+243.6%$387/sqft
        Source: MVP REALTY ASSOCIATES #T2740052 Report a problem
        11/26/2007Sold$800,000$113/sqft
        Source: Public Record Report a problem

        Public tax history

        YearProperty taxesTax assessment
        2025$30,619 +10.2%$1,578,084 +5.7%
        2024$27,778 +2.7%$1,493,661 +3%
        2023$27,059 +2.5%$1,450,156 +3%
        2022$26,398 +0.6%$1,407,918 +3%
        2021$26,251 -2.9%$1,366,911 -2.7%
        2020$27,037 -13.1%$1,405,472 -13.2%
        2019$31,111 $1,618,371 +0.1%
        2018$31,111 -1.3%$1,617,079 +9.8%
        2017$31,508 +27.3%$1,472,392 +21.3%
        2016$24,753 +0.2%$1,213,869 +0.7%
        2015$24,702 -0.9%$1,205,431 +0.8%
        2014$24,919 0%$1,195,864 +1.5%
        2013$24,919 +0%$1,178,191 +1.7%
        2012$24,909 -4.9%$1,158,497 -5.1%
        2011$26,187 -9.4%$1,220,462 -10.4%
        2010$28,903 -28.2%$1,361,795 -28.5%
        2009$40,250 +149.6%$1,904,672 +172.9%
        2008$16,127 -2%$697,916
        2007$16,459 +4.3%$697,916 +47.9%
        2006$15,778 +15%$471,772 +16.7%
        2005$13,717 $404,376 +5810.2%
        2004-- $6,842
        Find assessor info on the county website

        Monthly payment

        Est. payment

        Payment breakdown

        Explore the cost of this home by adjusting the details. Changes won't be saved.
        All calculations are estimates and provided by Zillow, Inc. for informational purposes only. Actual amounts may vary.
        HOA fees may include property taxes on listings classified as Co-Ops. Contact the listing agent and/or owner for fee details.
        Mortgage interest rates are dependent on a number of factors, including credit score, down payment, and repayment length. Interest rate data provided by Zillow Group Marketplace, Inc. as of 1/1/1970 from various mortgage lenders with which we have lead or other similar arrangements; the Estimated Payment is an average of those rates.
        See how much you could borrow to make a competitive offer.

        Climate risks

        Neighborhood: 33592

        Getting around

        0 / 100
        Car-Dependent
        20 / 100
        Somewhat Bikeable

        Nearby schools

        GreatSchools rating
        Schools provided by the listing agent
        • Elementary: Bailey Elementary-HB
        • Middle: Burnett-HB
        • High: Strawberry Crest High School

        Source: Stellar MLS. This data may not be complete. We recommend contacting the local school district to confirm school assignments for this home.

        A local agent can set up tours, give advice and negotiate with sellers.

        Browse local experts

        Similar homes