Discover an extraordinary Whitefish Lake retreat, where luxury meets nature in this stunning grand residence. This newer, custom-built home captivates with its grand front entry, featuring bespoke double doors that open to an expansive, open-concept floor plan. Soaring ceilings and abundant natural light create an inviting ambiance, seamlessly connecting the living spaces to the serene surroundings.
Nestled among towering pines, the home boasts a breathtaking four-season porch, perfect for year-round relaxation with panoramic views of Lower Whitefish Lake. Below, a charming beach house fronts a pristine, sandy beach, offering an idyllic lakeside escape. Whether savoring morning coffee in the main residence or soaking up the sun by the water, you’ll find it hard to choose where to spend your day.
The primary suite is a private sanctuary, complete with cozy sitting areas and a secluded covered deck overlooking the lake—ideal for quiet evenings or morning retreats. Spacious guest rooms feature custom built-in, full-size bunk beds, delighting kids and adults alike with their charm and comfort. The lower level offers a versatile entertainment space, perfect for hosting gatherings or unwinding after a day on the lake.
This Whitefish Lake gem blends modern elegance with timeless lakefront living, creating a haven where every day feels like a vacation. Don’t miss the chance to own this remarkable property, where memories are made in both the sophisticated main home and the inviting beach house.
Closed
$2,200,000
12125 Whitefish Ave, Crosslake, MN 56442
5beds
8,092sqft
Single Family
Built in 2019
1.09 Acres Lot
$2,208,500 Zestimate®
$272/sqft
$5,428 Estimated rent
Home value
$2,208,500
$2.01M - $2.43M
$5,428/mo
Zestimate® history
Owner options
List your home for rent
$5,428/mo
Rent Zestimate®
Find your next renter with Zillow Rental Manager. Plus, with online applications, you can quickly screen prospective tenants – for free.
$5,428/mo
Rent Zestimate®
Refinance and save
$10,566/mo
Est. payment
Refinancing to a lower rate could help reduce your monthly payments and save thousands over the life of the loan.
$10,566/mo
Est. payment
Explore your selling options
Work with a Zillow partner agent
Leverage their expertise and Zillow's premium Showcase listings to get your home seen by more buyers.
Get startedList with your own agent
Get your home in front of millions of buyers by listing it on Zillow.
Learn how to do itSell it yourself
Take full control of how buyers see your home on Zillow by listing For Sale by Owner (FSBO).
List your homeWhat's special
Zillow last checked:
Listing updated:
Listed by:
Jim Seabold 651-276-8555,
Coldwell Banker Realty
Bought with:
Jim Seabold
Coldwell Banker Realty
Source: NorthstarMLS as distributed by MLS GRID,MLS#: 6713480
Facts & features
Interior
Bedrooms & bathrooms
- Bedrooms: 5
- Bathrooms: 6
- Full bathrooms: 4
- 1/2 bathrooms: 2
Bedroom
- Level: Upper
- Area: 1715 Square Feet
- Dimensions: 35 x 49
Bedroom
- Level: Second
- Area: 132 Square Feet
- Dimensions: 12 x 11
Bedroom 2
- Level: Upper
- Area: 252 Square Feet
- Dimensions: 12 x 21
Bedroom 3
- Level: Upper
- Area: 252 Square Feet
- Dimensions: 12 x 21
Bedroom 4
- Level: Lower
- Area: 405 Square Feet
- Dimensions: 27 x 15
Other
- Level: Main
- Area: 72 Square Feet
- Dimensions: 8 x 9
Dining room
- Level: Main
- Area: 330 Square Feet
- Dimensions: 15 x 22
Exercise room
- Level: Upper
- Area: 375 Square Feet
- Dimensions: 25 x 15
Family room
- Level: Lower
- Area: 1386 Square Feet
- Dimensions: 33 x 42
Foyer
- Level: Main
- Area: 504 Square Feet
- Dimensions: 24 x 21
Great room
- Level: Main
- Area: 665 Square Feet
- Dimensions: 35 x 19
Kitchen
- Level: Main
- Area: 322 Square Feet
- Dimensions: 23 x 14
Kitchen
- Level: Main
- Area: 165 Square Feet
- Dimensions: 15 x 11
Laundry
- Level: Main
- Area: 88 Square Feet
- Dimensions: 11 x 8
Living room
- Level: Second
- Area: 196 Square Feet
- Dimensions: 14 x 14
Living room
- Level: Main
- Area: 1023 Square Feet
- Dimensions: 31 x 33
Other
- Level: Main
- Area: 110 Square Feet
- Dimensions: 11 x 10
Sitting room
- Level: Upper
- Area: 276 Square Feet
- Dimensions: 23 x 12
Storage
- Level: Lower
- Area: 408 Square Feet
- Dimensions: 34 x 12
Storage
- Level: Main
- Area: 72 Square Feet
- Dimensions: 8 x 9
Sun room
- Level: Main
- Area: 592 Square Feet
- Dimensions: 37 x 16
Walk in closet
- Level: Upper
- Area: 195 Square Feet
- Dimensions: 13 x 15
Heating
- Boiler, Forced Air
Cooling
- Central Air
Appliances
- Included: Air-To-Air Exchanger, Dishwasher, Double Oven, Dryer, Exhaust Fan, Gas Water Heater, Water Filtration System, Water Osmosis System, Microwave, Refrigerator, Stainless Steel Appliance(s), Wall Oven, Water Softener Owned
Features
- Basement: Egress Window(s),Finished,Full,ICFs (Insulated Concrete Forms)
- Number of fireplaces: 3
- Fireplace features: Family Room, Free Standing, Stone, Wood Burning, Wood Burning Stove
Interior area
- Total structure area: 8,092
- Total interior livable area: 8,092 sqft
- Finished area above ground: 5,710
- Finished area below ground: 2,205
Property
Parking
- Total spaces: 3
- Parking features: Attached, Asphalt, Electric, Floor Drain, Garage Door Opener, Heated Garage, Insulated Garage
- Attached garage spaces: 3
- Has uncovered spaces: Yes
- Details: Garage Dimensions (35x36)
Accessibility
- Accessibility features: None
Features
- Levels: Two
- Stories: 2
- Has view: Yes
- View description: Lake, Panoramic, South, West
- Has water view: Yes
- Water view: Lake
- Waterfront features: Lake Front, Waterfront Elevation(26-40), Lake Bottom(Excellent Sand)
- Frontage length: Water Frontage: 73
Lot
- Size: 1.09 Acres
- Dimensions: 73 x 616 x 75 x 662
- Features: Tree Coverage - Heavy
Details
- Additional structures: Guest House
- Foundation area: 2605
- Parcel number: 14060588
- Zoning description: Shoreline,Residential-Single Family
Construction
Type & style
- Home type: SingleFamily
- Property subtype: Single Family
Materials
- Frame
Condition
- New construction: No
- Year built: 2019
Utilities & green energy
- Electric: Circuit Breakers, 200+ Amp Service
- Gas: Natural Gas
- Sewer: Private Sewer, Tank with Drainage Field
- Water: 4-Inch Submersible, Well
Community & HOA
Community
- Subdivision: Manhattan Beach A Rep Of Twin Beach
HOA
- Has HOA: No
Location
- Region: Crosslake
Financial & listing details
- Price per square foot: $272/sqft
- Annual tax amount: $15,814
- Date on market: 5/7/2025
- Cumulative days on market: 757 days
- Road surface type: Paved
Price history
| Date | Event | Price |
|---|---|---|
| 4/21/2026 | Sold | $2,200,000-37.1%$272/sqft |
Source:  NorthstarMLS as distributed by MLS GRID #6713480 Report a problem NorthstarMLS as distributed by MLS GRID #6713480 Report a problem | ||
| 3/19/2026 | Pending sale | $3,500,000$433/sqft |
Source: NorthstarMLS as distributed by MLS GRID #6713480 Report a problem | ||
| 8/6/2025 | Price change | $3,500,000+27.3%$433/sqft |
Source: NorthstarMLS as distributed by MLS GRID #6713480 Report a problem | ||
| 6/24/2025 | Price change | $2,750,000-28.6%$340/sqft |
Source: NorthstarMLS as distributed by MLS GRID #6713480 Report a problem | ||
| 5/9/2025 | Listed for sale | $3,850,000-14.4%$476/sqft |
Source: NorthstarMLS as distributed by MLS GRID #6713480 Report a problem | ||
| 2/1/2025 | Listing removed | $4,500,000$556/sqft |
Source: NorthstarMLS as distributed by MLS GRID #6581913 Report a problem | ||
| 8/9/2024 | Listed for sale | $4,500,000-4.2%$556/sqft |
Source: NorthstarMLS as distributed by MLS GRID #6581913 Report a problem | ||
| 7/9/2024 | Listing removed | -- |
Source: NorthstarMLS as distributed by MLS GRID #6388222 Report a problem | ||
| 6/5/2024 | Price change | $4,695,000-6%$580/sqft |
Source: NorthstarMLS as distributed by MLS GRID #6388222 Report a problem | ||
| 4/8/2024 | Price change | $4,995,000-9.2%$617/sqft |
Source: NorthstarMLS as distributed by MLS GRID #6388222 Report a problem | ||
| 3/2/2024 | Listed for sale | $5,500,000$680/sqft |
Source: NorthstarMLS as distributed by MLS GRID #6388222 Report a problem | ||
| 11/1/2023 | Listing removed | -- |
Source: NorthstarMLS as distributed by MLS GRID #6388222 Report a problem | ||
| 9/1/2023 | Price change | $5,500,000-8.3%$680/sqft |
Source: NorthstarMLS as distributed by MLS GRID #6388222 Report a problem | ||
| 6/16/2023 | Listed for sale | $6,000,000+1236.3%$741/sqft |
Source: NorthstarMLS as distributed by MLS GRID #6388222 Report a problem | ||
| 7/16/2013 | Sold | $449,000$55/sqft |
Source:  Lake Superior Area Realtors as distributed by MLS GRID #2069826 Report a problem Lake Superior Area Realtors as distributed by MLS GRID #2069826 Report a problem | ||
Public tax history
Tax history is unavailable.
Neighborhood: 56442
Nearby homes
- $655,5002 bd1 ba684 sqft12133 Whitefish Ave, Crosslake, MN 56442Off Market
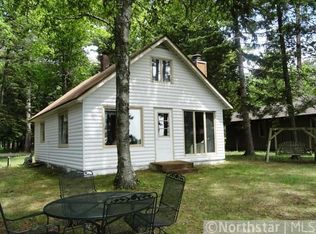
- $1,045,5003 bd2 ba540 sqft12115 Whitefish Ave, Crosslake, MN 56442Off Market
- $801,5003 bd2 ba1.3k sqft12141 Whitefish Ave, Crosslake, MN 56442Off Market
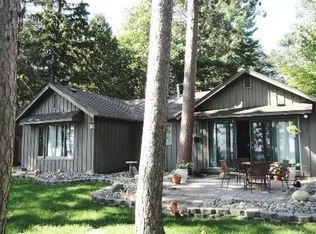
- $1,732,2001 bd-- ba4.9k sqft12105 Whitefish Ave, Crosslake, MN 56442Off Market
- $837,3003 bd4 ba2.8k sqft12153 Whitefish Ave, Crosslake, MN 56442Off Market
- $2,383,3003 bd5 ba4.4k sqft12091 Whitefish Ave, Crosslake, MN 56442Off Market
- $1,009,2004 bd2 ba2.4k sqft12081 Whitefish Ave, Crosslake, MN 56442Off Market
- $1,385,0005 bd3 ba3.4k sqft38449 Whitefish Rd, Crosslake, MN 56442Sold
Nearby schools
GreatSchools rating
- 8/10Eagle View Elementary SchoolGrades: PK-4Distance: 9.5 mi
- 6/10Pequot Lakes Middle SchoolGrades: 5-8Distance: 11.2 mi
- 8/10Pequot Lakes Senior High SchoolGrades: 9-12Distance: 11.2 mi
Sell for more on Zillow
Get a Zillow Showcase℠ listing at no additional cost and you could sell for .
$2,208,500
2% more
+$44,170
With Zillow Showcase(estimated)
$2,252,670
- Minnesota
- Crow Wing County
- Crosslake
- 56442
- 12125 Whitefish Ave
Nearby cities
Nearby zip codes
Other Crosslake Topics
