READY NOW! Introducing the Lakeside+ by D.R. Horton a spacious and thoughtfully designed one-story home offering 2,030 square feet of comfortable living. With 5 bedrooms, 3 bathrooms, and a 2-car garage, this floor plan is ideal for large families or multigenerational households needing both space and functionality. At the heart of the home, the open-concept layout with plenty of windows creates the perfect setting for everyday living and entertaining. The expansive kitchen features beautiful quartz countertops, abundant prep space, and a large center island that overlooks the vaulted ceiling main living areas. Whether hosting family celebrations or enjoying a quiet evening in, this seamless flow keeps everyone connected. You can also enjoy time on the covered patio. The private owner's suite is tucked away for relaxation and includes a spacious walk-in closet and a luxurious bath with dual vanities and quartz countertops. Two sets of Jack and Jill bedrooms provide convenience.
Pending
$387,350
12125 YEW TREE Road, Jacksonville, FL 32218
5beds
2,030sqft
Single Family Residence
Built in 2026
-- sqft lot
$386,000 Zestimate®
$191/sqft
$9/mo HOA
What's special
Large center islandAbundant prep spaceBeautiful quartz countertopsExpansive kitchenCovered patioSpacious walk-in closet
- 77 days
- 37
- 5
Zillow last checked:
Listing updated:
Listed by:
CHARLIE ROGERS 904-853-9190,
D R HORTON REALTY INC 904-853-9190
Source: realMLS,MLS#: 2157367
Facts & features
Interior
Bedrooms & bathrooms
- Bedrooms: 5
- Bathrooms: 3
- Full bathrooms: 3
Heating
- Central, Electric
Cooling
- Central Air
Appliances
- Included: Dishwasher, Disposal, Electric Range, Electric Water Heater, Microwave
- Laundry: Electric Dryer Hookup, Washer Hookup
Features
- Entrance Foyer, Kitchen Island, Open Floorplan, Pantry, Smart Home, Walk-In Closet(s)
- Flooring: Carpet, Vinyl
Interior area
- Total interior livable area: 2,030 sqft
Property
Parking
- Total spaces: 2
- Parking features: Attached, Garage
- Attached garage spaces: 2
Features
- Levels: One
- Stories: 1
- Patio & porch: Covered, Patio
Details
- Parcel number: 0194495100
Construction
Type & style
- Home type: SingleFamily
- Architectural style: Traditional
- Property subtype: Single Family Residence
Materials
- Other, Fiber Cement, Frame
- Roof: Shingle
Condition
- Under Construction
- New construction: Yes
- Year built: 2026
Utilities & green energy
- Sewer: Public Sewer
- Water: Public
- Utilities for property: Electricity Connected, Sewer Connected, Water Connected
Green energy
- Energy efficient items: Doors, Thermostat, Windows
Community & HOA
Community
- Security: Smoke Detector(s)
- Subdivision: The Arbors
HOA
- Has HOA: Yes
- Amenities included: Pool, Children's Pool, Clubhouse, Fitness Center, Playground
- HOA fee: $28 quarterly
Location
- Region: Jacksonville
Financial & listing details
- Price per square foot: $191/sqft
- Date on market: 7/28/2026
- Listing terms: Cash,Conventional,FHA,VA Loan
Estimated market value
$386,000
$367,000 - $405,000
$2,388/mo
Price history
| Date | Event | Price |
|---|---|---|
| 10/5/2026 | Pending sale | $387,350$191/sqft |
Source:  realMLS #2157367 Report a problem realMLS #2157367 Report a problem | ||
| 7/28/2026 | Listed for sale | $387,350$191/sqft |
Source: realMLS #2157367 Report a problem | ||
Public tax history
Tax history is unavailable.
Monthly payment
Est. payment
Payment breakdown
Explore the cost of this home by adjusting the details. Changes won't be saved.Climate risks
Neighborhood: Forest Trails
Nearby schools
Schools provided by the listing agent
- Elementary: Garden City
- Middle: Highlands
- High: Jean Ribault
Source: realMLS. This data may not be complete. We recommend contacting the local school district to confirm school assignments for this home.
- $333,3953 bd2 ba1.6k sqft12119 Yew Tree Rd, Jacksonville, FL 32218Pending

- $292,3503 bd2 ba1.6k sqft12131 Yew Tree Rd, Jacksonville, FL 32218New Construction

- $344,3504 bd2 ba1.7k sqft12137 Yew Tree Rd, Jacksonville, FL 32218New Construction

- $409,3505 bd3 ba2.4k sqft12113 Yew Tree Rd, Jacksonville, FL 32218Pending
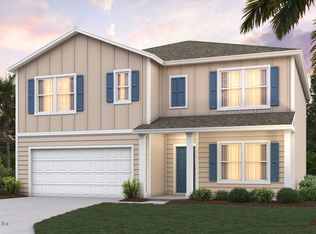
Similar homes
- $382,3504 bd3 ba2.1k sqft4149 SITKA PINE Circle, Jacksonville, FL 32218New Construction
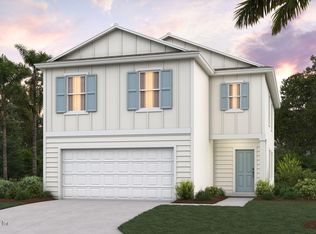 realMLS
 - $379,3504 bd3 ba2.1k sqft4088 SITKA PINE Circle, Jacksonville, FL 32218New ConstructionrealMLS
- $365,3504 bd3 ba2.1k sqft4101 SITKA PINE Circle, Jacksonville, FL 32218New ConstructionrealMLS
- $363,3504 bd3 ba2.1k sqft12023 YEW TREE Road, Jacksonville, FL 32218New ConstructionrealMLS
