Welcome to your new home in South Huntsville! This beautifully renovated property offers modern elegance and comfort throughout. Situated on a spacious corner lot in an established neighborhood, this home features built-ins throughout, granite countertops, crown molding, and LVP flooring. Large windows provide amazing natural light, and the freshly painted interior and exterior exude warmth and style. The property also includes a large two-car garage with a workshop area, plus a detached storage building. Enjoy being just minutes away from schools, parks, restaurants, shopping, entertainment, and Redstone Arsenal.
Sold for $285,000
$285,000
12126 Chicamauga Trl SE, Huntsville, AL 35803
3beds
1,665sqft
Single Family Residence
Built in 1965
0.45 Acres Lot
$290,400 Zestimate®
$171/sqft
$1,733 Estimated rent
Home value
$290,400
$273,000 - $311,000
$1,733/mo
Zestimate® history
Owner options
List your home for rent
$1,733/mo
Rent Zestimate®
Find your next renter with Zillow Rental Manager. Plus, with online applications, you can quickly screen prospective tenants – for free.
$1,733/mo
Rent Zestimate®
Refinance and save
$1,675/mo
Est. payment
Refinancing to a lower rate could help reduce your monthly payments and save thousands over the life of the loan.
$1,675/mo
Est. payment
Explore your selling options
Work with a Zillow partner agent
Leverage their expertise and Zillow's premium Showcase listings to get your home seen by more buyers.
Get startedList with your own agent
Get your home in front of millions of buyers by listing it on Zillow.
Learn how to do itSell it yourself
Take full control of how buyers see your home on Zillow by listing For Sale by Owner (FSBO).
List your homeWhat's special
Zillow last checked:
Listing updated:
Listed by:
Rachael McCuen 256-679-4356,
RE/MAX Unlimited
Bought with:
Kathy Passon, 114115
Matt Curtis Real Estate, Inc.
Source: ValleyMLS,MLS#: 21872363
Facts & features
Interior
Bedrooms & bathrooms
- Bedrooms: 3
- Bathrooms: 2
- Full bathrooms: 1
- 3/4 bathrooms: 1
Rooms
- Room types: Foyer, Master Bedroom, Living Room, Bedroom 2, Dining Room, Bedroom 3, Kitchen, Family Room
Primary bedroom
- Features: Ceiling Fan(s), Crown Molding, LVP, Walk-In Closet(s)
- Level: Second
- Area: 154
- Dimensions: 11 x 14
Bedroom 2
- Features: Built-in Features, Ceiling Fan(s), LVP
- Level: Second
- Area: 132
- Dimensions: 12 x 11
Bedroom 3
- Features: Built-in Features, Ceiling Fan(s), LVP, Walk-In Closet(s)
- Level: Second
- Area: 156
- Dimensions: 12 x 13
Dining room
- Features: Built-in Features, Crown Molding, LVP Flooring
- Level: First
- Area: 121
- Dimensions: 11 x 11
Family room
- Features: Crown Molding, LVP
- Level: First
- Area: 198
- Dimensions: 11 x 18
Kitchen
- Features: Crown Molding, Granite Counters, LVP
- Level: First
- Area: 180
- Dimensions: 12 x 15
Living room
- Features: Bay WDW, Ceiling Fan(s), Crown Molding, LVP
- Level: First
- Area: 216
- Dimensions: 12 x 18
Heating
- Central 1
Cooling
- Central 1
Appliances
- Included: Dishwasher, Oven
Features
- Basement: Crawl Space
- Has fireplace: No
- Fireplace features: None
Interior area
- Total interior livable area: 1,665 sqft
Property
Parking
- Parking features: Garage Faces Rear, Garage-Two Car, Corner Lot
Features
- Levels: Multi/Split,Tri-Level
Lot
- Size: 0.45 Acres
- Dimensions: 150 x 130 x 15 x 130
Details
- Parcel number: 2303071002082.000
Construction
Type & style
- Home type: SingleFamily
- Property subtype: Single Family Residence
Condition
- New construction: No
- Year built: 1965
Utilities & green energy
- Sewer: Public Sewer
- Water: Public
Community & HOA
Community
- Subdivision: Hillwood Manor
HOA
- Has HOA: No
Location
- Region: Huntsville
Financial & listing details
- Price per square foot: $171/sqft
- Tax assessed value: $200,300
- Annual tax amount: $2,323
- Date on market: 10/3/2024
Price history
| Date | Event | Price |
|---|---|---|
| 11/20/2024 | Sold | $285,000$171/sqft |
Source:  ValleyMLS #21872363 Report a problem ValleyMLS #21872363 Report a problem | ||
| 10/8/2024 | Pending sale | $285,000$171/sqft |
Source: ValleyMLS #21872363 Report a problem | ||
| 10/3/2024 | Listed for sale | $285,000+151.4%$171/sqft |
Source: ValleyMLS #21872363 Report a problem | ||
| 2/2/2007 | Sold | $113,350$68/sqft |
Source: Public Record Report a problem | ||
Public tax history
| Year | Property taxes | Tax assessment |
|---|---|---|
| 2025 | $2,323 +111.6% | $40,060 +102.7% |
| 2024 | $1,098 +3.2% | $19,760 +3% |
| 2023 | $1,064 +12.6% | $19,180 +12% |
| 2022 | $945 +17.3% | $17,120 +16.3% |
| 2021 | $806 +8.1% | $14,720 +7.6% |
| 2020 | $745 | $13,680 |
| 2019 | $745 | $13,680 +5.4% |
| 2018 | $745 +7.5% | $12,980 +1.6% |
| 2017 | $693 | $12,780 |
| 2016 | $693 | $12,780 |
| 2015 | $693 +1.4% | $12,780 +1.3% |
| 2014 | $684 | $12,620 +2.9% |
| 2013 | -- | $12,260 |
| 2012 | -- | $12,260 |
| 2011 | -- | $12,260 |
Find assessor info on the county website
Neighborhood: 35803
Nearby homes
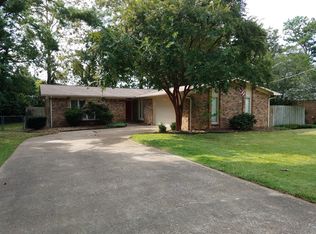
- $254,7004 bd2 ba1.5k sqft12124 Chicamauga Trl SE, Huntsville, AL 35803Off Market
- $284,9004 bd3 ba1.9k sqft12122 Chicamauga Trl SE, Huntsville, AL 35803Off Market


- $175,0003 bd2 ba2.4k sqft12123 Chicamauga Trl SE, Huntsville, AL 35803Sold
- $247,3003 bd0 ba1.8k sqft12121 Chicamauga Trl SE, Huntsville, AL 35803Off Market
- $294,8003 bd2 ba1.8k sqft12121 Chicamauga Trl SW, Huntsville, AL 35803Off Market
- $262,8004 bd3 ba1.8k sqft12200 Chicamauga Trl SE, Huntsville, AL 35803Off Market
- $48,7000.5 Acres11507 Gilleland Rd SE, Huntsville, AL 35803Off Market
- $282,0003 bd2 ba2.1k sqft12201 Chicamauga Trl SE, Huntsville, AL 35803Off Market
Nearby schools
GreatSchools rating
- 9/10Mt Gap Elementary SchoolGrades: PK-5Distance: 1 mi
- 10/10Mountain Gap Middle SchoolGrades: 6-8Distance: 1 mi
- 8/10Virgil Grissom High SchoolGrades: 9-12Distance: 1.5 mi
Schools provided by the listing agent
- Elementary: Mountain Gap
- Middle: Mountain Gap
- High: Grissom High School
Source: ValleyMLS. This data may not be complete. We recommend contacting the local school district to confirm school assignments for this home.
Get a cash offer in 3 minutes
Find out how much your home could sell for in as little as 3 minutes with a no-obligation cash offer.
Estimated market value
$290,400
Get a cash offer in 3 minutes
Find out how much your home could sell for in as little as 3 minutes with a no-obligation cash offer.
Estimated market value
$290,400
- Alabama
- Madison County
- Huntsville
- 35803
- 12126 Chicamauga Trl SE
Nearby cities
Nearby neighborhoods
Nearby zip codes
Other Huntsville Topics
