Welcome to 12126 Darnley Road, a beautifully transformed residence in Woodbridge offering the ideal blend of luxury, functionality, and retreat-style living. Completely renovated and freshly painted from top to bottom, this move-in ready home features an expansive, light-filled floor plan designed for effortless daily living and grand-scale entertaining. The main and upper levels display modern finishes, refined detailing, and stylish upgrades throughout. The fully finished basement serves as the ultimate entertainment hub, highlighted by a private media/theater room for movie nights and a custom wet bar perfect for hosting game days and social gatherings. Step outside into your own private backyard sanctuary, featuring a spacious deck designed for outdoor dining or peaceful morning coffee while overlooking the secluded lot. Car enthusiasts, hobbyists, or DIYers will fall in love with the detached garage, complete with its own vehicle lift—a rare finding that provides exceptional workspace, storage, and utility. Located in a desirable Woodbridge neighborhood close to commuter routes, shopping, dining, and local parks, this turnkey property offers an extraordinary lifestyle opportunity.
Pending
$839,000
12126 Darnley Rd, Woodbridge, VA 22192
5beds
4,210sqft
Single Family Residence
Built in 1988
0.56 Acres Lot
$842,600 Zestimate®
$199/sqft
$98/mo HOA
What's special
Fully finished basementModern finishesRefined detailingExpansive light-filled floor planStylish upgrades throughoutPrivate backyard sanctuaryCompletely renovated
- 22 days
- 654
- 23
Zillow last checked:
Listing updated:
Listed by:
Constantinos Mavromatakis 571-344-3634,
CGM Realty LLC 5716636102
Source: Bright MLS,MLS#: VAPW2128524
Facts & features
Interior
Bedrooms & bathrooms
- Bedrooms: 5
- Bathrooms: 4
- Full bathrooms: 3
- 1/2 bathrooms: 1
- Main level bathrooms: 4
- Main level bedrooms: 5
Basement
- Area: 1634
Heating
- Heat Pump, Natural Gas
Cooling
- Central Air, Electric
Appliances
- Included: Gas Water Heater
Features
- Basement: Walk-Out Access
- Number of fireplaces: 1
Interior area
- Total structure area: 4,644
- Total interior livable area: 4,210 sqft
- Finished area above ground: 3,010
- Finished area below ground: 1,200
Property
Parking
- Total spaces: 2
- Parking features: Garage Faces Front, Detached, Driveway
- Garage spaces: 2
- Has uncovered spaces: Yes
Accessibility
- Accessibility features: None
Features
- Levels: Three
- Stories: 3
- Pool features: Community
Lot
- Size: 0.56 Acres
Details
- Additional structures: Above Grade, Below Grade
- Parcel number: 8193687530
- Zoning: R4
- Special conditions: Standard
Construction
Type & style
- Home type: SingleFamily
- Architectural style: Traditional
- Property subtype: Single Family Residence
Materials
- Other
- Foundation: Permanent
Condition
- New construction: No
- Year built: 1988
Utilities & green energy
- Sewer: Public Sewer
- Water: Public
Community & HOA
Community
- Subdivision: Westridge
HOA
- Has HOA: Yes
- HOA fee: $293 quarterly
Location
- Region: Woodbridge
Financial & listing details
- Price per square foot: $199/sqft
- Tax assessed value: $781,800
- Annual tax amount: $7,477
- Date on market: 8/31/2026
- Listing agreement: Exclusive Right To Sell
- Ownership: Fee Simple
Estimated market value
$842,600
$800,000 - $885,000
$4,138/mo
Price history
| Date | Event | Price |
|---|---|---|
| 9/4/2026 | Pending sale | $839,000$199/sqft |
Source:  Bright MLS #VAPW2128524 Report a problem Bright MLS #VAPW2128524 Report a problem | ||
| 8/31/2026 | Listed for sale | $839,000+58.3%$199/sqft |
Source: Bright MLS #VAPW2128524 Report a problem | ||
| 5/25/2016 | Sold | $529,950$126/sqft |
Source: Public Record Report a problem | ||
| 3/29/2016 | Pending sale | $529,950$126/sqft |
Source: Coldwell Banker Residential Brokerage - Prince William Parkway #PW9601772 Report a problem | ||
| 3/20/2016 | Listed for sale | $529,950$126/sqft |
Source: Coldwell Banker Residential Brokerage - Prince William Parkway #PW9601772 Report a problem | ||
Public tax history
| Year | Property taxes | Tax assessment |
|---|---|---|
| 2025 | $7,268 +4.1% | $741,300 +5.6% |
| 2024 | $6,984 -2.7% | $702,300 +1.8% |
| 2023 | $7,182 -4.4% | $690,200 +3.3% |
| 2022 | $7,512 +8.2% | $668,000 +17% |
| 2021 | $6,945 +6.1% | $570,800 +7.1% |
| 2020 | $6,545 +106% | $533,000 +1.3% |
| 2019 | $3,177 -48.2% | $526,200 +3.7% |
| 2018 | $6,128 -0.7% | $507,500 -0.5% |
| 2017 | $6,169 | $510,300 +0.6% |
| 2016 | $6,169 +2.9% | $507,100 +5.2% |
| 2015 | $5,993 | $482,200 +0.1% |
| 2014 | $5,993 | $481,900 -0.8% |
| 2013 | -- | $485,900 -2.1% |
| 2012 | -- | $496,100 +7.1% |
| 2010 | -- | $463,400 +8.8% |
| 2009 | -- | $425,900 -20.4% |
| 2008 | -- | $534,900 -10.7% |
| 2007 | -- | $599,300 -8.6% |
| 2006 | -- | $655,400 +21% |
| 2005 | -- | $541,700 +21.5% |
| 2004 | -- | $445,700 +9.7% |
| 2003 | -- | $406,400 +18.1% |
| 2002 | -- | $344,000 +4.8% |
| 2001 | -- | $328,400 |
Find assessor info on the county website
Monthly payment
Est. payment
Payment breakdown
Explore the cost of this home by adjusting the details. Changes won't be saved.Climate risks
Neighborhood: Westridge
Nearby schools
Schools provided by the listing agent
- District: Prince William County Public Schools
Source: Bright MLS. This data may not be complete. We recommend contacting the local school district to confirm school assignments for this home.
Similar homes
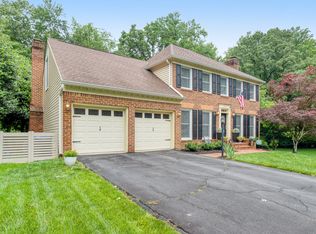
- $745,0004 bd4 ba3.6k sqft12154 Darnley Rd, Woodbridge, VA 22192For Sale

 MLS ID #VAPW2127978, Jenna Gallant, TTR Sotheby's International Realty. Bright MLS
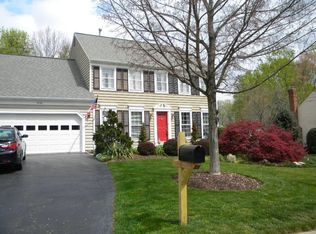
 - $688,9004 bd4 ba2.6k sqft11974 Cotton Mill Dr, Woodbridge, VA 22192For Sale
 MLS ID #VAPW2129356, Jose Vedia, Move4Free Realty, LLC. Bright MLS
 - $749,9004 bd3 ba3.2k sqft12314 Beechnut Ct, Woodbridge, VA 22192For Sale
 MLS ID #VAPW2128684, Kelly Basheer Garrett, TTR Sotheby's International Realty. Bright MLS
 - $925,0004 bd5 ba4.7k sqft5598 Websters Way, Manassas, VA 20112For Sale
 MLS ID #VAPW2129022, Ms. Donald-Peters, Coldwell Banker Realty. Bright MLS
 - $710,0004 bd3 ba2.6k sqft12010 Skipjack Ct, Woodbridge, VA 22192For SaleMLS ID #VAPW2125484, Jose A Boggio, Dynasty Realty, LLC. Bright MLS
- $799,0004 bd4 ba5k sqft14788 Courtlandt Heights Rd, Woodbridge, VA 22193For SaleMLS ID #VAPW2130310, Shoaib Ahmed, United American Realty. Bright MLS
- $834,9005 bd4 ba4.2k sqft15567 Toddsbury Ln, Manassas, VA 20112For SaleMLS ID #VAPW2129948, Yolanda Bell, Samson Properties. Bright MLS
- $660,0004 bd3 ba2.2k sqft12304 Cedarwood Ct, Woodbridge, VA 22192For SaleMLS ID #VAPW2125888, Karen Lorraine Miller, Keller Williams Realty. Bright MLS
- $825,0006 bd5 ba3.9k sqft5394 Macdonald Rd, Woodbridge, VA 22193For SaleMLS ID #VAPW2126990, Yilan Bo, BMI REALTORS INC.. Bright MLS
- $730,0005 bd3 ba3.7k sqft1505 Forest Ln, Woodbridge, VA 22191For SaleMLS ID #VAPW2130150, Laura Bailey, Coldwell Banker Realty. Bright MLS
- $1,175,0006 bd4 ba5.5k sqft4689 Occoquan Overlook, Woodbridge, VA 22192For SaleMLS ID #VAPW2125270, Jeffery McGlothlin, Corcoran McEnearney. Bright MLS
- $774,9005 bd4 ba4k sqft9303 Payne Ct, Manassas Park, VA 20111For SaleMLS ID #VAMP2004190, Javon Burden, Keller Williams Preferred Properties. Bright MLS
- $850,0005 bd4 ba2.8k sqft8742 Talbott Farm Dr, Alexandria, VA 22309For SaleMLS ID #VAFX2340576, Iram Bhatti, KW Metro Center. Bright MLS
- $815,0004 bd4 ba4.3k sqft23 Longwood Dr, Stafford, VA 22556For SaleMLS ID #VAST2053638, Rosemary Mannarino, EXP Realty, LLC. Bright MLS
- $1,015,0003 bd3 ba2.5k sqft6110 Turkey Run Ct, Manassas, VA 20112For SaleMLS ID #VAPW2130680, Sandy Gherardi, Long & Foster Real Estate, Inc.. Bright MLS
- $839,0004 bd4 ba3k sqft15401 Jamies Way, Accokeek, MD 20607For SaleMLS ID #MDPG2208840, Don Kim, Pacific Realty. Bright MLS
- $725,0004 bd4 ba2.8k sqft14791 Conway Dr, Manassas, VA 20112For SaleMLS ID #VAPW2127112, Paula Keiper, EXP Realty, LLC. Bright MLS
- $670,0004 bd3 ba2.4k sqft16063 Laconia Cir, Woodbridge, VA 22191For SaleMLS ID #VAPW2127706, Soroya Jett, DIYSELLMYHOME LLC. Bright MLS
- $838,3904 bd4 ba2.3k sqft4323 Still Meadow Rd, Fairfax, VA 22032For SaleMLS ID #VAFX2336012, Nina Huang, United Realty, Inc.. Bright MLS
- $575,0004 bd4 ba2.3k sqft3015 Bromley Ct, Woodbridge, VA 22192For SaleMLS ID #VAPW2129792, Michael Wang, Realty Aspire. Bright MLS
