Wow, is the best way to describe this 4-bedroom, 3-1/2 bath ranch on a walk-out basement. The pride of ownership will take your breath away the moment you walk in the door. The open foyer greets you as you take in all the features. To your left is an open formal dining room. Straight ahead is a beautiful family room bathed in natural light from the floor-to-ceiling windows that overlook the 4-acre lake. The windows come complete with remote control blinds. The gas fireplace is the perfect place to cozy up on cool evenings and has built-ins on either side. Enjoy the love of cooking in the open, eat-in kitchen complete with granite counters, a travertine backsplash, breakfast bar, double wall ovens, gas cooktop, custom cabinets, uplighting and down lighting under the cabinets, and a pantry. You will have the utmost in privacy with this split floorplan. The primary suite has tray ceilings with uplighting and overlooks the water. The spa-like bathroom has separate vanities, a tiled walk-in shower, separate jetted tub and large walk-in closet. Located at the other end of the home is the powder room and two large bedrooms that share a jack-and-jill bathroom, but each with their own private vanity. There is an extra wide, open staircase that leads to the lower level. Here you will find a 2nd living space with its own fireplace with built-ins, a well-appointed wet bar and an area for an exercise room. On this level is a beautiful, private office with glass French doors that overlooks the water. The 4th bedroom is tucked away and has its own full bathroom. There is a large storage area and workshop on this level as well. The outside of this home is perfect with its low-maintenance landscaping so you can relax on the trex deck, or on the stamped concrete patio. The lake is available for fishing, swimming, paddle boarding, kayaking, or whatever you like to do. You can even put a private dock on it. The owners built this home with convenience in mind. You will have more storage than you ever thought you needed. This care extends into the 3-car garage with its epoxy flooring and separate service stairs that lead to the basement mechanical room. Not only is this the perfect home, but it is close to Parkview hospital, NWAC schools, shopping, and dining. It doesn’t get much better than this. Schedule your private tour today!
Closed
Street View
$599,900
12126 Golden Harvest Dr, Fort Wayne, IN 46845
4beds
4,502sqft
Single Family Residence
Built in 2003
0.37 Acres Lot
$663,100 Zestimate®
$--/sqft
$3,297 Estimated rent
Home value
$663,100
$630,000 - $696,000
$3,297/mo
Zestimate® history
Owner options
List your home for rent
$3,297/mo
Rent Zestimate®
Find your next renter with Zillow Rental Manager. Plus, with online applications, you can quickly screen prospective tenants – for free.
$3,297/mo
Rent Zestimate®
Refinance and save
$4,547/mo
Est. payment
Refinancing to a lower rate could help reduce your monthly payments and save thousands over the life of the loan.
$4,547/mo
Est. payment
Explore your selling options
Work with a Zillow partner agent
Leverage their expertise and Zillow's premium Showcase listings to get your home seen by more buyers.
Get startedList with your own agent
Get your home in front of millions of buyers by listing it on Zillow.
Learn how to do itSell it yourself
Take full control of how buyers see your home on Zillow by listing For Sale by Owner (FSBO).
List your homeWhat's special
Zillow last checked:
Listing updated:
Listed by:
Bradley D Noll 260-710-7744,
Noll Team Real Estate
Bought with:
Kerri Morningstar, RB14046193
CENTURY 21 Bradley Realty, Inc
Source: IRMLS,MLS#: 202427035
Facts & features
Interior
Bedrooms & bathrooms
- Bedrooms: 4
- Bathrooms: 4
- Full bathrooms: 3
- 1/2 bathrooms: 1
- Main level bedrooms: 3
Bedroom 1
- Level: Main
Bedroom 2
- Level: Main
Dining room
- Level: Main
- Area: 168
- Dimensions: 14 x 12
Family room
- Level: Lower
- Area: 342
- Dimensions: 18 x 19
Kitchen
- Level: Main
- Area: 336
- Dimensions: 24 x 14
Living room
- Level: Main
- Area: 504
- Dimensions: 21 x 24
Office
- Level: Lower
- Area: 247
- Dimensions: 19 x 13
Heating
- Natural Gas, Forced Air
Cooling
- Central Air
Appliances
- Included: Disposal, Dishwasher, Microwave, Refrigerator, Washer, Gas Cooktop, Dehumidifier, Dryer-Gas, Down Draft, Exhaust Fan, Oven-Built-In, Double Oven, Gas Water Heater
- Laundry: Electric Dryer Hookup, Gas Dryer Hookup, Dryer Hook Up Gas/Elec, Sink, Washer Hookup
Features
- 1st Bdrm En Suite, Bar, Breakfast Bar, Sound System, Bookcases, Ceiling-9+, Cathedral Ceiling(s), Tray Ceiling(s), Ceiling Fan(s), Vaulted Ceiling(s), Walk-In Closet(s), Countertops-Solid Surf, Eat-in Kitchen, Entrance Foyer, Open Floorplan, Split Br Floor Plan, Double Vanity, Wet Bar, Stand Up Shower, Tub and Separate Shower, Tub/Shower Combination, Main Level Bedroom Suite, Formal Dining Room, Great Room, Custom Cabinetry
- Flooring: Carpet, Tile
- Doors: Six Panel Doors
- Windows: Window Treatments, Blinds
- Basement: Full,Walk-Out Access,Finished,Concrete,Sump Pump
- Attic: Pull Down Stairs,Storage
- Number of fireplaces: 2
- Fireplace features: Family Room, Living Room, Gas Log, Basement
Interior area
- Total structure area: 5,404
- Total interior livable area: 4,502 sqft
- Finished area above ground: 2,702
- Finished area below ground: 1,800
Property
Parking
- Total spaces: 3
- Parking features: Attached, Garage Door Opener, Concrete
- Attached garage spaces: 3
- Has uncovered spaces: Yes
Features
- Levels: One
- Stories: 1
- Patio & porch: Deck, Patio
- Exterior features: Irrigation System
- Pool features: Association
- Has spa: Yes
- Spa features: Jet Tub, Jet/Garden Tub
- Has view: Yes
- On waterfront: Yes
- Waterfront features: Waterfront, Pond
Lot
- Size: 0.37 Acres
- Dimensions: 107x150
- Features: Level, Planned Unit Development, City/Town/Suburb, Landscaped, Near Walking Trail
Details
- Parcel number: 020227476001.000057
- Other equipment: Sump Pump+Battery Backup
Construction
Type & style
- Home type: SingleFamily
- Architectural style: Ranch
- Property subtype: Single Family Residence
Materials
- Stone, Vinyl Siding
- Roof: Asphalt,Shingle
Condition
- New construction: No
- Year built: 2003
Utilities & green energy
- Electric: REMC
- Gas: NIPSCO
- Sewer: City
- Water: City
- Utilities for property: Cable Available
Community & HOA
Community
- Features: Pool, Tennis Court(s)
- Security: Smoke Detector(s)
- Subdivision: West Autumn
HOA
- Has HOA: Yes
- HOA fee: $897 annually
Location
- Region: Fort Wayne
Financial & listing details
- Tax assessed value: $628,800
- Annual tax amount: $5,234
- Date on market: 7/19/2024
- Listing terms: Cash,Contract,Conventional,VA Loan
Price history
| Date | Event | Price |
|---|---|---|
| 8/26/2024 | Sold | $599,900 |
Source:  IRMLS #202427035 Report a problem IRMLS #202427035 Report a problem | ||
| 7/19/2024 | Listed for sale | $599,900 |
Source: IRMLS #202427035 Report a problem | ||
Public tax history
| Year | Property taxes | Tax assessment |
|---|---|---|
| 2025 | $5,151 -0.8% | $628,800 -0.2% |
| 2024 | $5,195 +15.1% | $630,000 -1.2% |
| 2023 | $4,512 +7.6% | $637,400 +17.1% |
| 2022 | $4,194 +4.5% | $544,200 +13% |
| 2021 | $4,015 +3.5% | $481,400 +7% |
| 2020 | $3,878 +0.2% | $449,900 +6.2% |
| 2019 | $3,868 +1.3% | $423,700 +2% |
| 2018 | $3,819 +0.8% | $415,400 +6.3% |
| 2017 | $3,790 -1.3% | $390,600 +3.2% |
| 2016 | $3,840 -3.2% | $378,500 -4.6% |
| 2014 | $3,966 +2% | $396,600 +2% |
| 2013 | $3,890 -0.5% | $389,000 -0.5% |
| 2011 | $3,909 | $390,900 -2.9% |
| 2010 | -- | $402,600 -4.1% |
| 2007 | -- | $419,700 +21.2% |
| 2005 | -- | $346,400 |
| 2004 | -- | $346,400 +2107.8% |
| 2001 | -- | $15,690 +200% |
| 1999 | -- | $5,230 |
Find assessor info on the county website
Neighborhood: 46845
Nearby homes
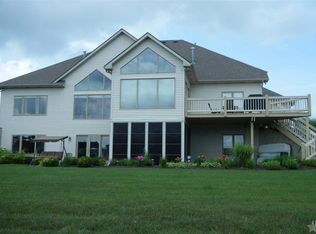
- $678,8004 bd4 ba4.9k sqft12120 Golden Harvest Dr, Fort Wayne, IN 46845Off Market
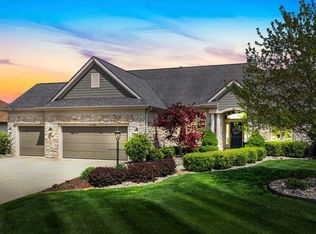
- $620,0004 bd4 ba3.3k sqft12204 Golden Harvest Dr, Fort Wayne, IN 46845Sold
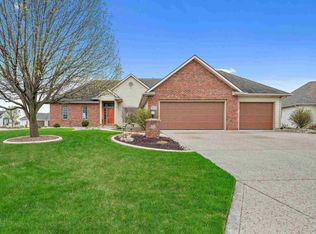
- $502,2004 bd4 ba3.1k sqft1726 Rust Leaf Ct, Fort Wayne, IN 46845Off Market
- $717,8003 bd3 ba2.7k sqft12218 Golden Harvest Dr, Fort Wayne, IN 46845Off Market
- $616,4003 bd4 ba3.9k sqft12114 Golden Harvest Dr, Fort Wayne, IN 46845Off Market
- $446,9003 bd3 ba3.4k sqft1723 Rust Leaf Ct, Fort Wayne, IN 46845Off Market
- $370,0003 bd2 ba1.6k sqft12111 Golden Harvest Dr, Fort Wayne, IN 46845Sold
- $491,0005 bd5 ba4k sqft1718 Rust Leaf Ct, Fort Wayne, IN 46845Off Market
Nearby schools
GreatSchools rating
- 7/10Perry Hill Elementary SchoolGrades: K-5Distance: 1.1 mi
- 8/10Maple Creek Middle SchoolGrades: 6-8Distance: 1.1 mi
- 9/10Carroll High SchoolGrades: 9-12Distance: 4 mi
Schools provided by the listing agent
- Elementary: Perry Hill
- Middle: Maple Creek
- High: Carroll
- District: Northwest Allen County
Source: IRMLS. This data may not be complete. We recommend contacting the local school district to confirm school assignments for this home.


Get pre-qualified for a loan
At Zillow Home Loans, we can pre-qualify you in as little as 5 minutes with no impact to your credit score.An equal housing lender. NMLS #10287.
Sell for more on Zillow
Get a Zillow Showcase℠ listing at no additional cost and you could sell for .
$663,100
2% more
+$13,262
With Zillow Showcase(estimated)
$676,362
- Indiana
- Allen County
- Fort Wayne
- 46845
- 12126 Golden Harvest Dr
Nearby cities
Nearby neighborhoods
Nearby zip codes
Other Fort Wayne Topics
