Spacious 2-story home on quiet, tree-lined cul-de-sac. Floorplan presents 4 bedrooms and two and a half baths within the highly sought-after Blue Valley school district. Combining functionality and style, this home presents an open floorplan that caters to the needs of modern living. From the expansive kitchen island to the sunlight-drenched living spaces, this home has been designed to create a comfortable and inviting living experience. Kitchen features stainless appliances, gas range, wood floors and open floorplan with adjoining family room. The pantry and office created off the kitchen provide organization for everyday routines. Laundry room on the bedroom level extends the smart living options within this home. Primary bedroom has vaulted ceiling, adjoining bath and large walk-in closet. Finished basement has large daylight windows and built-ins. Ample storage space with built-in shelves keeps organization easy. With hard-wired internet throughout home and newer mechanicals and windows, big ticket items are complete. Outside you’ll discover a stamped patio, fully fenced yard and flat greenspace for play and entertainment. Just minutes from schools, retail shopping, restaurants and highways, this location can’t be beat. Don’t miss out on the chance to experience a comfortable and convenient lifestyle.
Sold
Price Unknown
12126 Goodman St, Overland Park, KS 66213
4beds
2,970sqft
Single Family Residence
Built in 1995
7,465 Square Feet Lot
$541,800 Zestimate®
$--/sqft
$3,122 Estimated rent
Home value
$541,800
$515,000 - $569,000
$3,122/mo
Zestimate® history
Owner options
List your home for rent
$3,122/mo
Rent Zestimate®
Find your next renter with Zillow Rental Manager. Plus, with online applications, you can quickly screen prospective tenants – for free.
$3,122/mo
Rent Zestimate®
Refinance and save
$420/mo
Est. payment
Refinancing to a lower rate could help reduce your monthly payments and save thousands over the life of the loan.
$420/mo
Est. payment
Explore your selling options
Work with a Zillow partner agent
Leverage their expertise and Zillow's premium Showcase listings to get your home seen by more buyers.
Get startedList with your own agent
Get your home in front of millions of buyers by listing it on Zillow.
Learn how to do itSell it yourself
Take full control of how buyers see your home on Zillow by listing For Sale by Owner (FSBO).
List your homeWhat's special
Finished basementLarge daylight windowsBuilt-in shelvesStamped patioVaulted ceilingFlat greenspaceExpansive kitchen island
Zillow last checked:
Listing updated:
Listed by:
Ivy Home Group 913-481-1455,
Realty Executives,
Jen Cisar 913-481-1455,
Realty Executives
Bought with:
Richard Taylor, 2021038472
Redfin Corporation
Source: Heartland MLS as distributed by MLS GRID,MLS#: 2442558
Facts & features
Interior
Bedrooms & bathrooms
- Bedrooms: 4
- Bathrooms: 3
- Full bathrooms: 2
- 1/2 bathrooms: 1
Primary bedroom
- Features: Carpet, Ceiling Fan(s)
- Level: Second
- Area: 288 Square Feet
- Dimensions: 16 x 18
Bedroom 2
- Features: Carpet, Walk-In Closet(s)
- Level: Second
- Area: 143 Square Feet
- Dimensions: 11 x 13
Bedroom 3
- Features: Carpet, Walk-In Closet(s)
- Level: Second
- Area: 132 Square Feet
- Dimensions: 11 x 12
Bedroom 4
- Features: Walk-In Closet(s)
- Level: Second
- Area: 132 Square Feet
- Dimensions: 11 x 12
Primary bathroom
- Features: Ceramic Tiles, Double Vanity, Walk-In Closet(s)
- Level: Second
- Area: 140 Square Feet
- Dimensions: 10 x 14
Bathroom 1
- Features: Wood Floor
- Level: First
- Area: 25 Square Feet
- Dimensions: 5 x 5
Bathroom 2
- Features: Ceramic Tiles, Granite Counters
- Level: Second
- Area: 55 Square Feet
- Dimensions: 11 x 5
Dining room
- Features: Wood Floor
- Level: First
- Area: 156 Square Feet
- Dimensions: 13 x 12
Great room
- Features: Fireplace, Wood Floor
- Level: First
- Area: 255 Square Feet
- Dimensions: 15 x 17
Kitchen
- Features: Wood Floor
- Level: First
- Area: 170 Square Feet
- Dimensions: 10 x 17
Laundry
- Features: Vinyl
- Level: Second
Recreation room
- Features: Built-in Features, Carpet
- Level: Basement
- Area: 416 Square Feet
- Dimensions: 16 x 26
Heating
- Natural Gas
Cooling
- Electric
Appliances
- Included: Dishwasher, Disposal, Humidifier, Microwave, Gas Range, Stainless Steel Appliance(s)
- Laundry: Bedroom Level, Electric Dryer Hookup
Features
- Ceiling Fan(s), Custom Cabinets, Pantry, Vaulted Ceiling(s)
- Flooring: Carpet, Wood
- Doors: Storm Door(s)
- Basement: Daylight,Finished,Sump Pump
- Number of fireplaces: 1
- Fireplace features: Great Room, Wood Burning
Interior area
- Total structure area: 2,970
- Total interior livable area: 2,970 sqft
- Finished area above ground: 2,420
- Finished area below ground: 550
Property
Parking
- Total spaces: 2
- Parking features: Attached, Garage Door Opener, Garage Faces Front
- Attached garage spaces: 2
Features
- Patio & porch: Patio
- Fencing: Wood
Lot
- Size: 7,465 Square Feet
- Features: City Limits, Cul-De-Sac
Details
- Parcel number: NP38070000 0118
Construction
Type & style
- Home type: SingleFamily
- Architectural style: Traditional
- Property subtype: Single Family Residence
Materials
- Frame
- Roof: Composition
Condition
- Year built: 1995
Utilities & green energy
- Sewer: Public Sewer
- Water: Public
Community & HOA
Community
- Security: Smoke Detector(s)
- Subdivision: Lexington Park
HOA
- Has HOA: Yes
- Amenities included: Trail(s)
- Services included: Curbside Recycle, Trash
- HOA fee: $420 annually
- HOA name: First Residential/Lexington Park
Location
- Region: Overland Park
Financial & listing details
- Tax assessed value: $499,100
- Annual tax amount: $4,854
- Date on market: 6/29/2023
- Listing terms: Cash,Conventional,FHA,VA Loan
- Exclusions: See Sd
- Ownership: Private
Price history
| Date | Event | Price |
|---|---|---|
| 7/31/2023 | Sold | -- |
Source:  Heartland MLS as distributed by MLS GRID #2442558 Report a problem Heartland MLS as distributed by MLS GRID #2442558 Report a problem | ||
| 7/1/2023 | Pending sale | $465,000$157/sqft |
Source: Heartland MLS as distributed by MLS GRID #2442558 Report a problem | ||
| 6/29/2023 | Listed for sale | $465,000+43.1%$157/sqft |
Source: Heartland MLS as distributed by MLS GRID #2442558 Report a problem | ||
| 6/30/2017 | Sold | -- |
Source: Heartland MLS as distributed by MLS GRID #45001_2044505 Report a problem | ||
| 5/7/2017 | Pending sale | $325,000$109/sqft |
Source: ReeceNichols College Blvd #2044505 Report a problem | ||
| 5/5/2017 | Listed for sale | $325,000$109/sqft |
Source: ReeceNichols College Blvd #2044505 Report a problem | ||
Public tax history
| Year | Property taxes | Tax assessment |
|---|---|---|
| 2025 | $5,864 +2.7% | $57,396 +2.9% |
| 2024 | $5,710 +5% | $55,775 +6.8% |
| 2023 | $5,436 +12% | $52,210 +11.1% |
| 2022 | $4,855 | $46,978 +10% |
| 2021 | -- | $42,723 +3.1% |
| 2020 | $4,658 | $41,423 +5.4% |
| 2019 | -- | $39,307 +4.2% |
| 2018 | -- | $37,708 +9.2% |
| 2017 | $4,119 +7.1% | $34,534 +7.2% |
| 2016 | $3,844 +2.3% | $32,211 +2.7% |
| 2015 | $3,757 +6.3% | $31,360 +7.7% |
| 2013 | $3,534 +2.2% | $29,106 +0.8% |
| 2012 | $3,459 +5.5% | $28,888 |
| 2010 | $3,280 +2.1% | $28,888 -3.2% |
| 2009 | $3,212 -0.8% | $29,854 |
| 2008 | $3,238 +2.3% | $29,854 |
| 2007 | $3,167 +7.8% | $29,854 +4.9% |
| 2006 | $2,937 | $28,451 +1.2% |
| 2005 | -- | $28,106 |
Find assessor info on the county website
Neighborhood: 66213
Nearby homes
- $538,1004 bd4 ba2.4k sqft12122 Goodman St, Overland Park, KS 66213Off Market
- $578,1004 bd4 ba3.5k sqft12130 Goodman St, Overland Park, KS 66213Off Market
- $554,9004 bd3 ba2.4k sqft12118 Goodman St, Overland Park, KS 66213Off Market
- $--4 bd4 ba3.2k sqft12128 Hardy St, Overland Park, KS 66213Sold
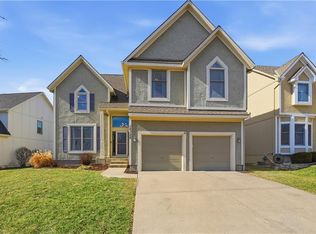
- $504,8004 bd2 ba2.4k sqft12132 Hardy St, Overland Park, KS 66213Off Market
- $512,6004 bd2 ba2.4k sqft12124 Hardy St, Overland Park, KS 66213Off Market
- $504,7004 bd3 ba2.4k sqft12134 Goodman St, Overland Park, KS 66213Off Market
- $--4 bd4 ba2.8k sqft12120 Hardy St, Overland Park, KS 66213Sold
Nearby schools
GreatSchools rating
- 8/10Valley Park Elementary SchoolGrades: K-5Distance: 1.3 mi
- 8/10Overland Trail Middle SchoolGrades: 6-8Distance: 2.1 mi
- 9/10Blue Valley North High SchoolGrades: 9-12Distance: 1.1 mi
Schools provided by the listing agent
- Elementary: Valley Park
- Middle: Overland Trail
- High: Blue Valley North
Source: Heartland MLS as distributed by MLS GRID. This data may not be complete. We recommend contacting the local school district to confirm school assignments for this home.
Get a cash offer in 3 minutes
Find out how much your home could sell for in as little as 3 minutes with a no-obligation cash offer.
Estimated market value
$541,800
Get a cash offer in 3 minutes
Find out how much your home could sell for in as little as 3 minutes with a no-obligation cash offer.
Estimated market value
$541,800
- Kansas
- Johnson County
- Overland Park
- 66213
- 12126 Goodman St
Nearby cities
Nearby neighborhoods
Nearby zip codes
Other Overland Park Topics
