Located on a quiet cul-de-sac street with no back neighbors, this home features 5 bedrooms, 4 baths and a 3 car oversized garage. You’ll find great flexibility that can adapt easily to your needs with an extra room downstairs for a study, OR (6th) bedroom with full bath nearby! A formal dining room is perfect for larger gatherings and flows right into the kitchen, family room and breakfast room. The kitchen has an abundance of white cabinetry with striking black hardware, and ample storage. New stainless appliances include a 5-burner gas cooktop, Wi-Fi enabled oven and dishwasher. You’ll enjoy the spacious family room with gas fireplace, as well as large windows for a light & bright space. The primary suite hosts a luxurious spa like en-suite bath with soaking tub, seamless shower, separate vanities and a massive walk-in closet! Venture upstairs for the remaining 4 bedrooms, 2 full baths, a game room and another flex space - ideal for media or exercise/hobby room. You’ll fall in love!
Sold
Price Unknown
12126 Guadalupe Trail Lane, Humble, TX 77346
5beds
4,017sqft
Single Family Residence
Built in 2007
9,361 Square Feet Lot
$443,900 Zestimate®
$--/sqft
$3,501 Estimated rent
Home value
$443,900
$408,000 - $484,000
$3,501/mo
Zestimate® history
Owner options
List your home for rent
$3,501/mo
Rent Zestimate®
Find your next renter with Zillow Rental Manager. Plus, with online applications, you can quickly screen prospective tenants – for free.
$3,501/mo
Rent Zestimate®
Refinance and save
$850/mo
Est. payment
Refinancing to a lower rate could help reduce your monthly payments and save thousands over the life of the loan.
$850/mo
Est. payment
Explore your selling options
Work with a Zillow partner agent
Leverage their expertise and Zillow's premium Showcase listings to get your home seen by more buyers.
Get startedList with your own agent
Get your home in front of millions of buyers by listing it on Zillow.
Learn how to do itSell it yourself
Take full control of how buyers see your home on Zillow by listing For Sale by Owner (FSBO).
List your homeWhat's special
Zillow last checked:
Listing updated:
Listed by:
Jay Thomas,
eXp Realty LLC
Bought with:
Braden Real Estate Group
Source: eXp Realty,MLS#: 33133540
Facts & features
Interior
Bedrooms & bathrooms
- Bedrooms: 5
- Bathrooms: 4
- Full bathrooms: 4
Rooms
- Room types: Family Room, Office, Utility Room
Heating
- Natural Gas, Zoned
Cooling
- Ceiling Fan(s), Electric, Zoned
Appliances
- Included: Disposal, Water Softener, Gas Oven, Microwave, Gas Cooktop, Dishwasher
- Laundry: Electric Dryer Hookup, Gas Dryer Hookup, Washer Hookup
Features
- Formal Entry/Foyer, High Ceilings, Prewired for Alarm System, 2 Bedrooms Down, Primary Bed - 1st Floor, Split Plan, Walk-In Closet(s)
- Flooring: Carpet, Tile
- Number of fireplaces: 1
- Fireplace features: Gas
Interior area
- Total structure area: 4,017
- Total interior livable area: 4,017 sqft
Property
Parking
- Total spaces: 3
- Parking features: Attached, Oversized
- Attached garage spaces: 3
Features
- Stories: 2
- Patio & porch: Covered
- Exterior features: Sprinkler System
- Fencing: Back Yard
Lot
- Size: 9,361 Square Feet
- Features: Subdivided, 0 Up To 1/4 Acre
Details
- Parcel number: 1282880010030
- Special conditions: Real Estate Owned
Construction
Type & style
- Home type: SingleFamily
- Architectural style: Traditional
- Property subtype: Single Family Residence
Materials
- Brick, Cement Siding
- Foundation: Slab
- Roof: Composition
Condition
- New construction: No
- Year built: 2007
Utilities & green energy
Green energy
- Energy efficient items: Thermostat, HVAC
Community & HOA
Community
- Subdivision: Eagle Springs
HOA
- Has HOA: Yes
- HOA fee: $850 annually
- HOA phone: 281-579-0761
Location
- Region: Humble
Financial & listing details
- Tax assessed value: $464,740
- Annual tax amount: $11,813
- Date on market: 11/24/2025
- Cumulative days on market: 594 days
- Listing terms: Cash,Conventional,FHA,VA Loan
- Road surface type: Concrete
Price history
| Date | Event | Price |
|---|---|---|
| 6/1/2026 | Sold | -- |
Source: eXp Realty #188560835 Report a problem | ||
| 3/8/2026 | Price change | $444,900-2.2%$111/sqft |
Source: eXp Realty #33133540 Report a problem | ||
| 1/30/2026 | Price change | $454,900-2.2%$113/sqft |
Source:  HAR #33133540 Report a problem HAR #33133540 Report a problem | ||
| 11/30/2025 | Price change | $464,900-2.1%$116/sqft |
Source: HAR #33133540 Report a problem | ||
| 11/18/2025 | Listed for sale | $474,900$118/sqft |
Source: HAR #33133540 Report a problem | ||
| 11/14/2025 | Pending sale | $474,900$118/sqft |
Source: HAR #33133540 Report a problem | ||
| 11/1/2025 | Price change | $474,900-2.1%$118/sqft |
Source: HAR #33133540 Report a problem | ||
| 9/29/2025 | Price change | $484,900-3%$121/sqft |
Source: HAR #33133540 Report a problem | ||
| 9/6/2025 | Price change | $499,8970%$124/sqft |
Source: HAR #33133540 Report a problem | ||
| 9/2/2025 | Price change | $499,900-5.7%$124/sqft |
Source: HAR #33133540 Report a problem | ||
| 7/5/2025 | Price change | $529,900-1.9%$132/sqft |
Source: HAR #19686609 Report a problem | ||
| 4/3/2025 | Price change | $539,900+2.8%$134/sqft |
Source: HAR #19686609 Report a problem | ||
| 1/30/2025 | Price change | $525,000-3.7%$131/sqft |
Source: HAR #98582413 Report a problem | ||
| 11/7/2024 | Price change | $545,000-0.9%$136/sqft |
Source: HAR #98582413 Report a problem | ||
| 9/23/2024 | Listed for sale | $550,000-1.8%$137/sqft |
Source: HAR #98582413 Report a problem | ||
| 9/15/2024 | Listing removed | $559,900$139/sqft |
Source: HAR #51786924 Report a problem | ||
| 8/23/2024 | Price change | $559,900-0.9%$139/sqft |
Source: HAR #51786924 Report a problem | ||
| 7/27/2024 | Listed for sale | $564,900$141/sqft |
Source: HAR #51786924 Report a problem | ||
Public tax history
| Year | Property taxes | Tax assessment |
|---|---|---|
| 2025 | $3,880 +3.5% | $464,740 +1.2% |
| 2024 | $3,747 +1.1% | $459,083 -8% |
| 2023 | $3,707 +15.4% | $499,065 +15.5% |
| 2022 | $3,211 | $431,952 +21.8% |
| 2021 | -- | $354,701 +4.6% |
| 2020 | $2,753 +1.5% | $339,038 +3.1% |
| 2019 | $2,712 -72.7% | $328,922 +5.6% |
| 2018 | $9,943 | $311,403 |
| 2017 | $9,943 -2.8% | $311,403 -3.5% |
| 2016 | $10,235 +15.5% | $322,554 |
| 2015 | $8,859 | $322,554 +13.8% |
| 2014 | $8,859 | $283,522 +9.3% |
| 2013 | -- | $259,382 +5% |
| 2012 | -- | $247,054 -10.4% |
| 2011 | -- | $275,687 |
| 2010 | -- | $275,687 -3.1% |
| 2009 | -- | $284,440 |
Find assessor info on the county website
Neighborhood: Eagle Springs
Nearby homes
- $472,5004 bd2 ba3.1k sqft12130 Guadalupe Trail Ln, Humble, TX 77346Off Market
- $396,8004 bd2 ba2.9k sqft12122 Guadalupe Trail Ln, Humble, TX 77346Off Market
- $432,9004 bd2 ba2.8k sqft12134 Guadalupe Trail Ln, Humble, TX 77346Off Market
- $489,6004 bd4 ba3.2k sqft12118 Guadalupe Trail Ln, Humble, TX 77346Off Market
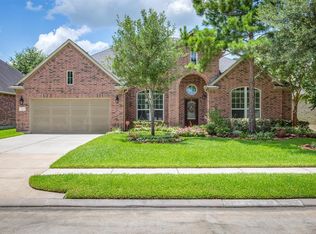
- $426,3004 bd3 ba3.1k sqft12127 Guadalupe Trail Ln, Humble, TX 77346Off Market
- $496,8004 bd4 ba3.7k sqft12138 Guadalupe Trail Ln, Humble, TX 77346Off Market
- $390,0004 bd3 ba3k sqft12114 Guadalupe Trail Ln, Humble, TX 77346Off Market
- $488,9004 bd4 ba3.4k sqft12123 Guadalupe Trail Ln, Humble, TX 77346Off Market
Nearby schools
GreatSchools rating
- 7/10Atascocita Springs Elementary SchoolGrades: PK-5Distance: 1.2 mi
- 6/10Westlake MiddleGrades: 6-8Distance: 1.1 mi
- 5/10Atascocita High SchoolGrades: 9-12Distance: 2.1 mi
Schools provided by the listing agent
- Elementary: Atascocita Springs Elementary School
- Middle: West Lake Middle School
- High: Atascocita High School
Source: eXp Realty. This data may not be complete. We recommend contacting the local school district to confirm school assignments for this home.
Get a cash offer in 3 minutes
Find out how much your home could sell for in as little as 3 minutes with a no-obligation cash offer.
Estimated market value
$443,900
Get a cash offer in 3 minutes
Find out how much your home could sell for in as little as 3 minutes with a no-obligation cash offer.
Estimated market value
$443,900
- Texas
- Harris County
- Atascocita
- 77346
- Eagle Springs
- 12126 Guadalupe Trail Lane
Nearby cities
Nearby neighborhoods
Nearby zip codes
Other Atascocita Topics
