Skip main navigation
Closed
  • $280,000

    12126 Kimball Run, Fort Wayne, IN 46845

    4beds
    2,317sqft
    Single Family Residence
    Built in 2003
    6,621.12 Square Feet Lot
    $312,100 Zestimate®
    $--/sqft
    $2,290 Estimated rent

    Home value

    $312,100

    $296,000 - $328,000

    $2,290/mo

    Zestimate® history
    Loading
    Loading...

    Owner options

    List your home for rent

    $2,290/mo

    Rent Zestimate®

    Find your next renter with Zillow Rental Manager. Plus, with online applications, you can quickly screen prospective tenants – for free.

    Learn more

    $2,290/mo

    Rent Zestimate®

    Refinance and save

    $1,866/mo

    Est. payment

    Refinancing to a lower rate could help reduce your monthly payments and save thousands over the life of the loan.

    See today's rates

    $1,866/mo

    Est. payment

    Explore your selling options

    Work with a Zillow partner agent

    Leverage their expertise and Zillow's premium Showcase listings to get your home seen by more buyers.

    Get started

    List with your own agent

    Get your home in front of millions of buyers by listing it on Zillow.

    Learn how to do it

    Sell it yourself

    Take full control of how buyers see your home on Zillow by listing For Sale by Owner (FSBO).

    List your home

    What's special

    New hardware installedModern grocery storesShopping areasNew furnacePrivate fencedCrown moldingExtra trim flooring
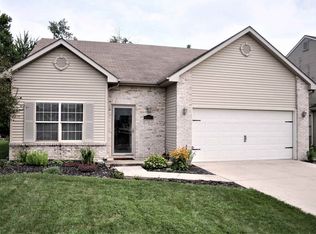
    Active Contingent Accepting Back-Up Offers. UPGRADES & IMPROVEMENTS exceeding $92,000!!! This magnificently manicured home is also in the most coveted school system in Fort Wayne—Northwest Allen County! This stunning 4 bedroom and 2.5 bathroom home also has the benefit of a wonderful tree-filled permanently vacant lot right next to it for your space and privacy. This property is in absolute pristine/ manicured condition and with over 2,300 finished square feet and private fenced in backyard it’s perfect for your family. The $92,000 in UPGRADES & IMPROVEMENTS INCLUDE: The entire home has had newly installed luxury vinyl plank & tile flooring. $12,700 (2007–2019–2021) Modernized recently installed appliances which are all included in the sale. $10,000 (2022 - 2020) The kitchen has been beautifully refreshed with professionally refinished cabinets and new hardware installed. $8,200 (2017) This incredibly spacious home has had the interior repainted from top to bottom. $7,000 (2018) Extra peace of mind for you since the roof has been replaced just two years ago. $6,500 (2021) Enjoy your luxurious beautifully designed tile shower in your master bedroom. $6,200 (2019) New furnace as new water softener also installed. $4,500 (2021) & $850 (2022) Beautiful landscaping put in place around entire circumference of home. $5,000 (2018) Installation of extra cosmetic details including extra trim flooring and crown molding to further beautify your home. $4,000 (2015–2021) Privacy fence installed. $2,800 (2020) Second vanity added in master bathroom. $2,500. An elegant Electric fireplace with stone mantle installed for your enjoyment on cold winter nights. $1,750 (2017) This home is conveniently located next to I-69 access, modern grocery stores and shopping areas, multiple beautiful new health clubs within 2 miles. Also just minutes away from family and/or fine dining restaurants. This property will not last long so please schedule your showing today before it’s gone!

    Zillow last checked:

    Listing updated:

    Listed by:

    Aaron Shively 260-705-9555,

    Pinnacle Group Real Estate Services

    Bought with:

    Tug Pierson, RB14030059

    RE/MAX Results

    Source: IRMLS,MLS#: 202325258MLS Logo

    Facts & features

    Interior

    Bedrooms & bathrooms
    • Bedrooms: 4
    • Bathrooms: 3
    • Full bathrooms: 2
    • 1/2 bathrooms: 1
    Bedroom 1
    • Level: Upper
    Bedroom 2
    • Level: Upper
    Dining room
    • Level: Main
    • Area: 150
    • Dimensions: 15 x 10
    Family room
    • Level: Main
    • Area: 195
    • Dimensions: 15 x 13
    Kitchen
    • Level: Main
    • Area: 180
    • Dimensions: 15 x 12
    Living room
    • Level: Main
    • Area: 272
    • Dimensions: 17 x 16
    Heating
    • Natural Gas, Forced Air, High Efficiency Furnace
    Cooling
    • Central Air
    Appliances
    • Included: Disposal, Range/Oven Hook Up Elec, Dishwasher, Microwave, Refrigerator, Washer, Dryer-Electric, Electric Oven, Gas Water Heater, Water Softener Owned
    • Laundry: Electric Dryer Hookup, Washer Hookup
    Features
    • Walk-In Closet(s), Laminate Counters, Eat-in Kitchen, Kitchen Island, Open Floorplan, Double Vanity, Stand Up Shower, Tub/Shower Combination, Formal Dining Room
    • Flooring: Laminate, Vinyl
    • Doors: Six Panel Doors, Storm Door(s), Insulated Doors, Storm Doors
    • Windows: Double Pane Windows, Solar Screens, Window Treatments
    • Basement: Concrete
    • Attic: Storage
    • Number of fireplaces: 1
    • Fireplace features: Dining Room, Electric
    Interior area
    • Total structure area: 2,317
    • Total interior livable area: 2,317 sqft
    • Finished area above ground: 2,317
    • Finished area below ground: 0

    Property

    Parking
    • Total spaces: 2
    • Parking features: Attached, Garage Door Opener, Garage Utilities, Concrete
    • Attached garage spaces: 2
    • Has uncovered spaces: Yes
    Features
    • Levels: Two
    • Stories: 2
    • Patio & porch: Deck, Patio, Porch Covered
    • Fencing: Full,Privacy,Wood
    Lot
    • Size: 6,621 sqft
    • Dimensions: 120x55
    • Features: Level, Few Trees, City/Town/Suburb, Near Walking Trail, Landscaped
    Details
    • Additional structures: Shed
    • Parcel number: 020229383003.000058

    Construction

    Type & style
    • Home type: SingleFamily
    • Architectural style: Traditional
    • Property subtype: Single Family Residence
    Materials
    • Stone, Vinyl Siding
    • Foundation: Slab
    • Roof: Shingle,Dimensional Shingles
    Condition
    • New construction: No
    • Year built: 2003

    Utilities & green energy

    • Gas: NIPSCO
    • Sewer: City
    • Water: City
    • Utilities for property: Cable Available
    Green energy
    • Energy efficient items: Appliances, Lighting, Thermostat

    Community & neighborhood

    Security
    • Security features: Carbon Monoxide Detector(s), Smoke Detector(s)
    Community
    • Community features: Sidewalks
    Location
    • Region: Fort Wayne
    • Subdivision: Carroll Oaks

    HOA & financial

    HOA
    • Has HOA: Yes
    • HOA fee: $160 annually

    Other

    Other facts
    • Listing terms: Cash,Conventional,FHA,VA Loan

    Price history

    DateEventPrice
    9/29/2023Sold$280,000+3.7%
    Source: IRMLS #202325258 Report a problem
    9/15/2023Pending sale$269,900
    Source: IRMLS #202325258 Report a problem
    7/19/2023Listed for sale$269,900+145.6%
    Source: IRMLS #202325258 Report a problem
    5/23/2009Listing removed$109,900$47/sqft
    Source: Coldwell Banker** #200904842 Report a problem
    4/21/2009Price change$109,900-6.1%$47/sqft
    Source: Coldwell Banker** #200904842 Report a problem
    3/15/2009Listed for sale$117,000-30.3%$50/sqft
    Source: foreclosure.com Report a problem
    1/27/2009Sold$167,755$72/sqft
    Source: Public Record Report a problem

    Public tax history

    YearProperty taxesTax assessment
    2025$2,125 +14.3%$283,200 +2.6%
    2024$1,859 +6.8%$276,000 +11.2%
    2023$1,740 +17.8%$248,100 +7.4%
    2022$1,477 +2.4%$230,900 +17.6%
    2021$1,443 +7.4%$196,400 +5%
    2020$1,343 +11.7%$187,100 +8.2%
    2019$1,203 +5%$173,000 +9.3%
    2018$1,145 +4.3%$158,300 +8.2%
    2017$1,098 -8.7%$146,300 +4.9%
    2016$1,203 +17.4%$139,500 +13%
    2014$1,025 -0.9%$123,400 +2.9%
    2013$1,033 -5.2%$119,900 -2.9%
    2011$1,091 $123,500 -3.9%
    2010-- $128,500 -5.6%
    2007-- $136,100 +7%
    2005-- $127,200
    2004-- $127,200

    Find assessor info on the county website

    Neighborhood: 46845

    Nearby schools

    GreatSchools rating
    Schools provided by the listing agent
    • Elementary: Huntertown
    • Middle: Carroll
    • High: Carroll
    • District: Northwest Allen County

    Source: IRMLS. This data may not be complete. We recommend contacting the local school district to confirm school assignments for this home.

    Get pre-qualified for a loan
    At Zillow Home Loans, we can pre-qualify you in as little as 5 minutes with no impact to your credit score.

    An equal housing lender. NMLS #10287.

    Sell for more on Zillow
    Get a Zillow Showcase℠ listing at no additional cost and you could sell for .
    $312,100
    2% more
    +$6,242
    With Zillow Showcase(estimated)
    $318,342