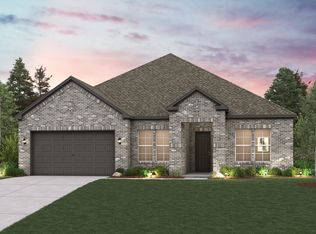
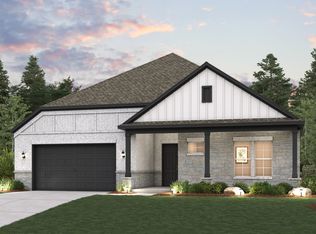
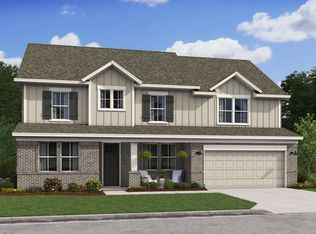
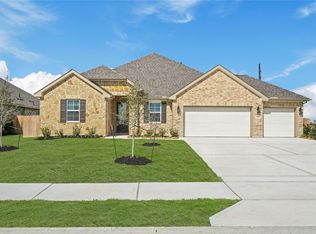
Find your dream floor plan with the Finley! The foyer of this welcoming plan leads past a private study and a bedroom with a walk-in closet. The home opens into a spacious, sunlit great room, steps from a dining area and a kitchen with an island and a walk-in pantry. A covered patio is adjacent. The primary suite is secluded toward the back of the plan, boasting an oversized walk-in closet and a private bath. Upstairs, you'll find three additional bedrooms, two baths, and a versatile loft space that can be transformed to meet your needs.
This property is not currently displayed as for sale or rent on Zillow. This may be different from what's on other websites or public sources.