Welcome to this beautifully maintained 5-bedroom, 5.5-bathroom home located in the desirable Overland Park community of Polo Fields. Nestled on a quiet tree-lined street, this property offers a perfect blend of comfort, convenience, and modern living. Enjoy the cozy living room that welcomes you with abundant natural light, a fireplace, and a warm atmosphere for relaxation. The well-appointed kitchen is a chef's dream, featuring stainless steel appliances, granite countertops, and plenty of cabinet space. It's the heart of the home, ideal for cooking and entertaining. This home is conveniently situated near top-rated schools, parks, shopping, and dining. The neighborhood offers a sense of community as well as a walking trail, greenspace, and pool. Call today for your private showing.
Call today for your private showing.
Sold
Price Unknown
12126 W 164th Ter, Overland Park, KS 66221
5beds
4,768sqft
Single Family Residence
Built in 2014
0.33 Acres Lot
$896,000 Zestimate®
$--/sqft
$5,519 Estimated rent
Home value
$896,000
$851,000 - $941,000
$5,519/mo
Zestimate® history
Owner options
List your home for rent
$5,519/mo
Rent Zestimate®
Find your next renter with Zillow Rental Manager. Plus, with online applications, you can quickly screen prospective tenants – for free.
$5,519/mo
Rent Zestimate®
Refinance and save
$1,098/mo
Est. payment
Refinancing to a lower rate could help reduce your monthly payments and save thousands over the life of the loan.
$1,098/mo
Est. payment
Explore your selling options
Work with a Zillow partner agent
Leverage their expertise and Zillow's premium Showcase listings to get your home seen by more buyers.
Get startedList with your own agent
Get your home in front of millions of buyers by listing it on Zillow.
Learn how to do itSell it yourself
Take full control of how buyers see your home on Zillow by listing For Sale by Owner (FSBO).
List your homeWhat's special
Modern livingQuiet tree-lined streetGranite countertops
Zillow last checked:
Listing updated:
Listed by:
Tammy Waterman 913-980-5345,
Crown Realty
Bought with:
Platinum Realty LLC
Source: Heartland MLS as distributed by MLS GRID,MLS#: 2452689
Facts & features
Interior
Bedrooms & bathrooms
- Bedrooms: 5
- Bathrooms: 6
- Full bathrooms: 5
- 1/2 bathrooms: 1
Primary bedroom
- Features: Carpet, Ceiling Fan(s), Walk-In Closet(s)
- Level: First
- Area: 256 Square Feet
- Dimensions: 16 x 16
Bedroom 2
- Features: Ceiling Fan(s), Walk-In Closet(s)
- Level: Second
- Area: 182 Square Feet
- Dimensions: 13 x 14
Bedroom 3
- Features: Ceiling Fan(s), Walk-In Closet(s)
- Level: Second
- Area: 156 Square Feet
- Dimensions: 13 x 12
Bedroom 4
- Features: Ceramic Tiles, Granite Counters, Shower Only
- Level: Second
- Area: 40 Square Feet
- Dimensions: 4 x 10
Bedroom 5
- Level: Basement
Primary bathroom
- Features: Ceramic Tiles, Granite Counters, Separate Shower And Tub
- Level: First
Bathroom 2
- Features: Ceramic Tiles, Granite Counters, Shower Over Tub
- Level: Second
- Area: 50 Square Feet
- Dimensions: 10 x 5
Bathroom 3
- Features: Ceramic Tiles, Granite Counters, Shower Only
- Level: Second
- Area: 40 Square Feet
- Dimensions: 8 x 5
Dining room
- Level: First
- Area: 130 Square Feet
- Dimensions: 10 x 13
Half bath
- Features: Ceramic Tiles, Granite Counters
- Level: First
Kitchen
- Features: Granite Counters, Kitchen Island, Pantry
- Level: First
- Area: 195 Square Feet
- Dimensions: 13 x 15
Laundry
- Features: Built-in Features, Ceramic Tiles
- Level: First
- Area: 72 Square Feet
- Dimensions: 8 x 9
Living room
- Features: Fireplace
- Level: First
- Area: 400 Square Feet
- Dimensions: 20 x 20
Office
- Features: Carpet, Ceiling Fan(s)
- Level: First
- Area: 132 Square Feet
- Dimensions: 11 x 12
Heating
- Natural Gas
Cooling
- Electric
Appliances
- Included: Dishwasher, Disposal, Humidifier, Refrigerator, Built-In Oven, Gas Range, Stainless Steel Appliance(s)
- Laundry: Laundry Room, Main Level
Features
- Ceiling Fan(s), Custom Cabinets, Kitchen Island, Pantry, Stained Cabinets, Vaulted Ceiling(s), Walk-In Closet(s)
- Flooring: Carpet, Ceramic Tile, Wood
- Basement: Egress Window(s),Finished,Full
- Number of fireplaces: 1
- Fireplace features: Family Room
Interior area
- Total structure area: 4,768
- Total interior livable area: 4,768 sqft
- Finished area above ground: 2,968
- Finished area below ground: 1,800
Property
Parking
- Total spaces: 3
- Parking features: Attached, Garage Door Opener
- Attached garage spaces: 3
Features
- Patio & porch: Covered, Porch
- Fencing: Metal
Lot
- Size: 0.33 Acres
- Features: Adjoin Greenspace, City Limits
Details
- Parcel number: NP677200000125
Construction
Type & style
- Home type: SingleFamily
- Architectural style: Traditional
- Property subtype: Single Family Residence
Materials
- Stucco
- Roof: Composition
Condition
- Year built: 2014
Utilities & green energy
- Sewer: Public Sewer
- Water: Public
Community & HOA
Community
- Security: Fire Alarm
- Subdivision: Polo Fields
HOA
- Has HOA: Yes
- Amenities included: Pool, Trail(s)
- Services included: Curbside Recycle, Trash
- HOA fee: $1,098 annually
Location
- Region: Overland Park
Financial & listing details
- Tax assessed value: $823,700
- Annual tax amount: $8,250
- Date on market: 9/1/2023
- Listing terms: Cash,Conventional
- Ownership: Private
Price history
| Date | Event | Price |
|---|---|---|
| 10/13/2023 | Sold | -- |
Source:  Heartland MLS as distributed by MLS GRID #2452689 Report a problem Heartland MLS as distributed by MLS GRID #2452689 Report a problem | ||
| 9/2/2023 | Pending sale | $799,950$168/sqft |
Source: Heartland MLS as distributed by MLS GRID #2452689 Report a problem | ||
| 9/1/2023 | Listed for sale | $799,950+23.3%$168/sqft |
Source: Heartland MLS as distributed by MLS GRID #2452689 Report a problem | ||
| 9/18/2020 | Sold | -- |
Source: Agent Provided Report a problem | ||
| 8/10/2020 | Pending sale | $649,000$136/sqft |
Source: The Koehler Bortnick Team #2227133 Report a problem | ||
| 7/27/2020 | Price change | $649,000-3.7%$136/sqft |
Source: ReeceNichols - Leawood #2227133 Report a problem | ||
| 7/11/2020 | Price change | $674,000-1.6%$141/sqft |
Source: ReeceNichols - Leawood #2227133 Report a problem | ||
| 6/30/2020 | Price change | $685,000-1.4%$144/sqft |
Source: ReeceNichols - Leawood #2227133 Report a problem | ||
| 6/24/2020 | Listed for sale | $695,000+26.4%$146/sqft |
Source: ReeceNichols - Leawood #2227133 Report a problem | ||
| 6/20/2018 | Sold | -- |
Source: Heartland MLS as distributed by MLS GRID #2098004 Report a problem | ||
| 5/15/2018 | Pending sale | $550,000$115/sqft |
Source: ReeceNichols South #2098004 Report a problem | ||
| 4/28/2018 | Price change | $550,000-1.8%$115/sqft |
Source: ReeceNichols South #2098004 Report a problem | ||
| 4/7/2018 | Listed for sale | $560,000$117/sqft |
Source: ReeceNichols South #2098004 Report a problem | ||
Public tax history
| Year | Property taxes | Tax assessment |
|---|---|---|
| 2025 | $9,764 +2.1% | $94,726 +2.3% |
| 2024 | $9,565 +3.9% | $92,575 +5.2% |
| 2023 | $9,206 +11.6% | $88,032 +13.6% |
| 2022 | $8,251 | $77,521 +8.3% |
| 2021 | -- | $71,553 +15% |
| 2020 | $7,004 | $62,226 -0.7% |
| 2019 | -- | $62,675 -0.4% |
| 2018 | -- | $62,940 +4.8% |
| 2017 | -- | $60,041 +1.1% |
| 2016 | $7,102 +2.2% | $59,397 +2.7% |
| 2015 | $6,948 +599.3% | $57,845 +963983.3% |
| 2013 | $994 | $6 |
Find assessor info on the county website
Neighborhood: 66221
Nearby homes
- $1,164,8004 bd5 ba-- sqft12126 W 164th Ter, Overland Park, KS 66062Off Market
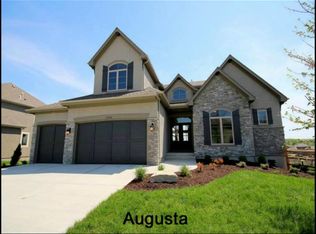
- $1,114,5005 bd4 ba3.9k sqft12122 W 164th Ter, Overland Park, KS 66221Off Market
- $1,070,7004 bd5 ba5.3k sqft12123 W 164th Ter, Overland Park, KS 66221Off Market
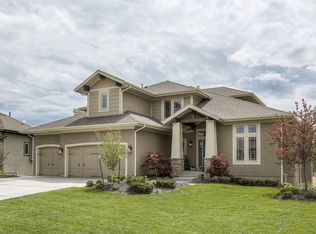
- $1,057,3005 bd5 ba3.5k sqft12127 W 164th Ter, Overland Park, KS 66221Off Market
- $792,0004 bd4 ba1.8k sqft16416 Monrovia St, Overland Park, KS 66221Off Market
- $909,0004 bd4 ba2.2k sqft16412 Monrovia St, Overland Park, KS 66221Off Market
- $1,267,8004 bd4 ba-- sqft12123 W 164th Ter, Overland Park, KS 66062Off Market
- $1,064,9004 bd4 ba-- sqft12014 W 164th Ter, Overland Park, KS 66062Off Market
Nearby schools
GreatSchools rating
- 9/10Timber Creek Elementary SchoolGrades: PK-5Distance: 0.5 mi
- 10/10Aubry Bend Middle SchoolGrades: 6-8Distance: 1.4 mi
- 9/10Blue Valley Southwest High SchoolGrades: 9-12Distance: 1.4 mi
Schools provided by the listing agent
- Elementary: Timber Creek
- Middle: Aubry Bend
- High: Blue Valley Southwest
Source: Heartland MLS as distributed by MLS GRID. This data may not be complete. We recommend contacting the local school district to confirm school assignments for this home.
Get a cash offer in 3 minutes
Find out how much your home could sell for in as little as 3 minutes with a no-obligation cash offer.
Estimated market value
$896,000
Get a cash offer in 3 minutes
Find out how much your home could sell for in as little as 3 minutes with a no-obligation cash offer.
Estimated market value
$896,000
- Kansas
- Johnson County
- Overland Park
- 66221
- 12126 W 164th Ter
Nearby cities
Nearby neighborhoods
Nearby zip codes
Other Overland Park Topics
