Skip main navigation
Sold for $920,000
  • $920,000

    12126 Westwood Hills Dr, Herndon, VA 20171

    4beds
    2,600sqft
    Single Family Residence
    Built in 1977
    0.47 Acres Lot
    $918,300 Zestimate®
    $354/sqft
    $4,089 Estimated rent

    Home value

    $918,300

    $863,000 - $973,000

    $4,089/mo

    Zestimate® history
    Loading
    Loading...

    Owner options

    List your home for rent

    $4,089/mo

    Rent Zestimate®

    Find your next renter with Zillow Rental Manager. Plus, with online applications, you can quickly screen prospective tenants – for free.

    Learn more

    $4,089/mo

    Rent Zestimate®

    Refinance and save

    $5,742/mo

    Est. payment

    Refinancing to a lower rate could help reduce your monthly payments and save thousands over the life of the loan.

    See today's rates

    $5,742/mo

    Est. payment

    Explore your selling options

    Work with a Zillow partner agent

    Leverage their expertise and Zillow's premium Showcase listings to get your home seen by more buyers.

    Get started

    List with your own agent

    Get your home in front of millions of buyers by listing it on Zillow.

    Learn how to do it

    Sell it yourself

    Take full control of how buyers see your home on Zillow by listing For Sale by Owner (FSBO).

    List your home

    What's special

    Updated bathroom vanitiesNew blinds throughoutNew trex deckWelcoming foyerCarpeted flooring
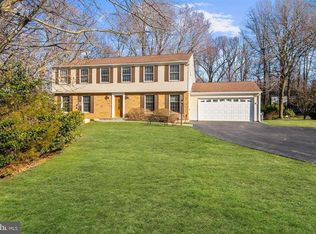
    Open House has been Canceled. Welcome to 12126 Westwood Hills Dr in Herndon, VA, a well-maintained three-level detached home offering 4 bedrooms, 2 full baths, and 1 half bath with thoughtful updates and flexible living spaces. The main level features a welcoming foyer that leads into the kitchen, living room, and dining area, creating a comfortable layout for everyday living and entertaining. Step outside to enjoy the new Trex deck (2025)—a significant upgrade and perfect space for outdoor gatherings and relaxation. Upstairs, you’ll find a primary bedroom with an attached bath, along with additional bedrooms, all with carpeted flooring, providing comfortable and private living spaces. The lower level includes an additional bedroom, offering flexibility for guests, a home office, or extended living, along with plenty of storage throughout the home. Recent improvements include new blinds throughout, updated bathroom vanities, and a newer water heater (2023). The home also features a garage with its own HVAC system, adding comfort and versatility. The main HVAC system (2009 Trane) has been regularly serviced, and the roof is in good condition. With its functional layout, key updates, and convenient Herndon location near shopping, dining, and commuter routes, this home offers a great opportunity for comfortable living.

    Zillow last checked:

    Listing updated:

    Listed by:

    Carolyn Young 703-261-9190,

    Samson Properties,

    Listing Team: The Carolyn Young Team, Co-Listing Team: The Carolyn Young Team,Co-Listing Agent: Gage H Cole 703-297-4098,

    Samson Properties

    Bought with:

    Shanli Alikhani, 0225254477

    TTR Sothebys International Realty

    Source: Bright MLS,MLS#: VAFX2302372MLS Logo

    Facts & features

    Interior

    Bedrooms & bathrooms
    • Bedrooms: 4
    • Bathrooms: 3
    • Full bathrooms: 2
    • 1/2 bathrooms: 1
    • Main level bathrooms: 1
    • Main level bedrooms: 1
    Rooms
    • Room types: Living Room, Dining Room, Primary Bedroom, Bedroom 2, Bedroom 3, Bedroom 4, Kitchen, Family Room, Foyer, Bathroom 2, Primary Bathroom
    Primary bedroom
    • Features: Flooring - Carpet, Attached Bathroom, Ceiling Fan(s)
    • Level: Upper
    • Area: 304 Square Feet
    • Dimensions: 19 X 16
    Bedroom 2
    • Features: Flooring - Carpet, Ceiling Fan(s)
    • Level: Upper
    • Area: 110 Square Feet
    • Dimensions: 11 X 10
    Bedroom 3
    • Features: Flooring - Carpet, Ceiling Fan(s)
    • Level: Upper
    • Area: 168 Square Feet
    • Dimensions: 14 X 12
    Bedroom 4
    • Features: Flooring - HardWood
    • Level: Main
    Primary bathroom
    • Features: Bathroom - Stall Shower, Flooring - Ceramic Tile
    • Level: Upper
    Bathroom 2
    • Features: Bathroom - Tub Shower, Flooring - Ceramic Tile
    • Level: Upper
    Dining room
    • Features: Crown Molding, Flooring - HardWood
    • Level: Main
    • Area: 110 Square Feet
    • Dimensions: 11 X 10
    Family room
    • Features: Crown Molding, Fireplace - Wood Burning, Flooring - HardWood
    • Level: Main
    Foyer
    • Features: Flooring - HardWood, Crown Molding
    • Level: Main
    • Area: 18 Square Feet
    • Dimensions: 3 X 6
    Kitchen
    • Features: Crown Molding, Flooring - HardWood, Breakfast Nook, Eat-in Kitchen, Kitchen - Gas Cooking, Recessed Lighting, Granite Counters
    • Level: Main
    • Area: 285 Square Feet
    • Dimensions: 19 X 15
    Living room
    • Features: Crown Molding, Flooring - HardWood
    • Level: Main
    • Area: 228 Square Feet
    • Dimensions: 19 X 12
    Heating
    • Forced Air, Natural Gas
    Cooling
    • Central Air, Electric
    Appliances
    • Included: Microwave, Dryer, Washer, Disposal, Refrigerator, Ice Maker, Dishwasher, Exhaust Fan, Oven/Range - Gas, Stainless Steel Appliance(s), Gas Water Heater
    • Laundry: Main Level, Has Laundry
    Features
    • Flooring: Hardwood
    • Windows: Window Treatments
    • Basement: Full,Walk-Out Access
    • Number of fireplaces: 1
    • Fireplace features: Brick, Mantel(s), Wood Burning
    Interior area
    • Total structure area: 2,600
    • Total interior livable area: 2,600 sqft
    • Finished area above ground: 2,600
    • Finished area below ground: 0

    Property

    Parking
    • Total spaces: 2
    • Parking features: Garage Faces Front, Garage Door Opener, Inside Entrance, Attached, Driveway
    • Attached garage spaces: 2
    • Has uncovered spaces: Yes
    Accessibility
    • Accessibility features: None
    Features
    • Levels: Multi/Split,Three
    • Stories: 3
    • Patio & porch: Deck, Patio
    • Exterior features: Lighting, Sidewalks
    • Pool features: None
    Lot
    • Size: 0.47 Acres
    • Features: Backs to Trees, Landscaped
    Details
    • Additional structures: Above Grade, Below Grade
    • Parcel number: 0361 16 0077
    • Zoning: 110
    • Special conditions: Standard

    Construction

    Type & style
    • Home type: SingleFamily
    • Property subtype: Single Family Residence
    Materials
    • Combination, Brick Front, Vinyl Siding
    • Foundation: Permanent
    • Roof: Shingle
    Condition
    • New construction: No
    • Year built: 1977

    Utilities & green energy

    • Sewer: Septic Exists
    • Water: Public

    Community & HOA

    Community
    • Subdivision: Folkstone
    HOA
    • Has HOA: Yes
    • HOA fee: $8 monthly
    Location
    • Region: Herndon

    Financial & listing details

    • Price per square foot: $354/sqft
    • Tax assessed value: $774,000
    • Annual tax amount: $9,163
    • Date on market: 4/23/2026
    • Listing agreement: Exclusive Right To Sell
    • Ownership: Fee Simple

    Price history

    DateEventPrice
    5/22/2026Sold$920,000+4%$354/sqft
    Source: Bright MLS #VAFX2302372 Report a problem
    5/4/2026Pending sale$885,000$340/sqft
    Source: Bright MLS #VAFX2302372 Report a problem
    4/25/2026Contingent$885,000$340/sqft
    Source: Bright MLS #VAFX2302372 Report a problem
    4/23/2026Listed for sale$885,000+8.6%$340/sqft
    Source: Bright MLS #VAFX2302372 Report a problem
    10/2/2024Sold$815,000$313/sqft
    Source: Bright MLS #VAFX2192260 Report a problem
    9/16/2024Pending sale$815,000$313/sqft
    Source: Bright MLS #VAFX2192260 Report a problem
    8/23/2024Contingent$815,000$313/sqft
    Source: Bright MLS #VAFX2192260 Report a problem
    8/9/2024Listed for sale$815,000+258.2%$313/sqft
    Source: Bright MLS #VAFX2192260 Report a problem
    2/25/1997Sold$227,500$88/sqft
    Source: Public Record Report a problem

    Public tax history

    YearProperty taxesTax assessment
    2025$9,163 +6.9%$792,660 +7.1%
    2024$8,572 -0.6%$739,930 -3.2%
    2023$8,623 +6.5%$764,100 +7.9%
    2022$8,097 $708,130 +9.3%
    2021-- $648,000 +10.2%
    2020$6,958 +3.4%$587,900 +3.4%
    2019$6,730 -1.6%$568,610 -1.6%
    2018$6,837 +8.8%$577,670 +6.8%
    2017$6,281 +0.2%$541,040
    2016$6,268 +5.1%$541,040 +1.2%
    2015$5,966 +4.8%$534,600 +4.5%
    2014$5,694 $511,350 +5.8%
    2013-- $483,410
    2012-- $483,410 +5.2%
    2011-- $459,520
    2010-- $459,520 -3.8%
    2009-- $477,620 -6.5%
    2008-- $510,750 -8.7%
    2007-- $559,280 +59.7%
    2003-- $350,240 +14%
    2002-- $307,230 +17%
    2001-- $262,590
    Find assessor info on the county website

    Neighborhood: Difficult Run

    Nearby schools

    GreatSchools rating
    Schools provided by the listing agent
    • Elementary: Crossfield
    • Middle: Carson
    • High: Oakton
    • District: Fairfax County Public Schools

    Source: Bright MLS. This data may not be complete. We recommend contacting the local school district to confirm school assignments for this home.

    Get a cash offer in 3 minutes
    Find out how much your home could sell for in as little as 3 minutes with a no-obligation cash offer.
    Estimated market value
    $918,300
    Get a cash offer in 3 minutes
    Find out how much your home could sell for in as little as 3 minutes with a no-obligation cash offer.
    Estimated market value
    $918,300