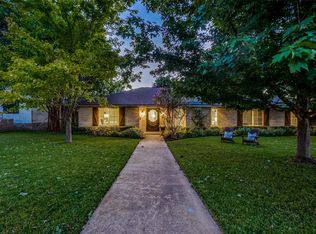
This exquisite home, fully remodeled in 2023 by CH Design, seamlessly blends modern sophistication with superior craftsmanship. Graceful arched entryways and abundant natural light highlight the European white oak wood flooring that flows throughout. Elevated finishes include elegant Calacatta Vagli and Quartz countertops, custom white oak cabinetry and solid-core doors. The gourmet kitchen boasts a spacious island, Bertazzoni professional appliances and a Master Series 36 inch 5-burner gas range. The luxurious primary ensuite features an 88 inch frameless glass shower with brushed bronze hardware and a generous walk-in closet. Two additional bedrooms and a split guest suite provide both comfort and privacy. The living room, with its stunning fireplace and beamed ceiling offers serene views of the sparkling pool through a wall of windows. Nestled on a treed corner lot in the private school corridor, this home is close to parks, restaurants, shopping & downtown. This rare gem truly has it all!
Sold
Price Unknown
12127 Crestline Ave, Dallas, TX 75244
4beds
3,302sqft
Single Family Residence
Built in 1971
0.3 Acres Lot
$1,645,400 Zestimate®
$--/sqft
$6,566 Estimated rent
Home value
$1,645,400
$1.51M - $1.81M
$6,566/mo
Zestimate® history
Owner options
List your home for rent
$6,566/mo
Rent Zestimate®
Find your next renter with Zillow Rental Manager. Plus, with online applications, you can quickly screen prospective tenants – for free.
$6,566/mo
Rent Zestimate®
Refinance and save
Refinancing to a lower rate could help reduce your monthly payments and save thousands over the life of the loan.
Explore your selling options
Work with a Zillow partner agent
Leverage their expertise and Zillow's premium Showcase listings to get your home seen by more buyers.
Get startedList with your own agent
Get your home in front of millions of buyers by listing it on Zillow.
Learn how to do itSell it yourself
Take full control of how buyers see your home on Zillow by listing For Sale by Owner (FSBO).
List your homeWhat's special
Sparkling poolCustom white oak cabinetryGenerous walk-in closetTreed corner lotSpacious islandSolid-core doorsBeamed ceiling
Zillow last checked:
Listing updated:
Listed by:
Kaitlin Lovern 0634293 855-450-0442,
Real 855-450-0442
Bought with:
Kaitlin Lovern
Real
Source: NTREIS,MLS#: 20777510
Facts & features
Interior
Bedrooms & bathrooms
- Bedrooms: 4
- Bathrooms: 4
- Full bathrooms: 3
- 1/2 bathrooms: 1
Primary bedroom
- Features: Ceiling Fan(s), Walk-In Closet(s)
- Level: First
- Dimensions: 17 x 13
Bedroom
- Features: Ceiling Fan(s), Walk-In Closet(s)
- Level: First
- Dimensions: 15 x 11
Bedroom
- Features: Ceiling Fan(s), Walk-In Closet(s)
- Level: First
- Dimensions: 15 x 11
Bedroom
- Features: Ceiling Fan(s), En Suite Bathroom, Split Bedrooms, Walk-In Closet(s)
- Level: First
- Dimensions: 15 x 11
Primary bathroom
- Features: Built-in Features, Dual Sinks, En Suite Bathroom, Garden Tub/Roman Tub, Separate Shower
- Level: First
- Dimensions: 12 x 9
Dining room
- Level: First
- Dimensions: 14 x 11
Family room
- Level: First
- Dimensions: 19 x 11
Other
- Features: Built-in Features, En Suite Bathroom
- Level: First
- Dimensions: 7 x 5
Other
- Level: First
- Dimensions: 11 x 5
Half bath
- Level: First
- Dimensions: 7 x 3
Kitchen
- Features: Breakfast Bar, Built-in Features, Eat-in Kitchen, Kitchen Island, Walk-In Pantry
- Level: First
- Dimensions: 18 x 14
Laundry
- Level: First
- Dimensions: 8 x 6
Living room
- Features: Fireplace
- Level: First
- Dimensions: 32 x 21
Office
- Level: First
- Dimensions: 11 x 11
Heating
- Central, ENERGY STAR Qualified Equipment, Fireplace(s), Natural Gas
Cooling
- Central Air, Ceiling Fan(s), Electric, ENERGY STAR Qualified Equipment
Appliances
- Included: Convection Oven, Dishwasher, Gas Cooktop, Disposal, Gas Oven, Vented Exhaust Fan
- Laundry: Washer Hookup, Electric Dryer Hookup, Laundry in Utility Room
Features
- Built-in Features, Chandelier, Decorative/Designer Lighting Fixtures, Eat-in Kitchen, Granite Counters, High Speed Internet, Kitchen Island, Open Floorplan, Pantry, Smart Home, Vaulted Ceiling(s), Wired for Data, Natural Woodwork, Walk-In Closet(s), Wired for Sound
- Flooring: Hardwood, Tile
- Windows: Bay Window(s), Window Coverings
- Has basement: No
- Number of fireplaces: 1
- Fireplace features: Gas, Gas Log, Gas Starter, Living Room
Interior area
- Total interior livable area: 3,302 sqft
Property
Parking
- Total spaces: 3
- Parking features: Alley Access, Concrete, Driveway, Garage, Garage Door Opener, Garage Faces Rear
- Attached garage spaces: 3
- Has uncovered spaces: Yes
Features
- Levels: One
- Stories: 1
- Exterior features: Lighting, Private Yard, Rain Gutters
- Has private pool: Yes
- Pool features: Gunite, In Ground, Outdoor Pool, Pool, Private, Pool Sweep
- Fencing: Back Yard,Gate,High Fence,Privacy,Wood
Lot
- Size: 0.3 Acres
- Features: Corner Lot, Landscaped, Few Trees
Details
- Parcel number: 00000808892200000
Construction
Type & style
- Home type: SingleFamily
- Architectural style: Contemporary/Modern,Traditional,Detached
- Property subtype: Single Family Residence
Materials
- Brick
- Foundation: Slab
- Roof: Composition
Condition
- Year built: 1971
Utilities & green energy
- Sewer: Public Sewer
- Water: Public
- Utilities for property: Cable Available, Electricity Connected, Natural Gas Available, Phone Available, Sewer Available, Separate Meters, Underground Utilities, Water Available
Green energy
- Energy efficient items: Insulation
- Water conservation: Water-Smart Landscaping
Community & HOA
Community
- Features: Park, Curbs
- Security: Fire Alarm, Smoke Detector(s), Security Lights
- Subdivision: Midway Forest Rev
HOA
- Has HOA: No
Location
- Region: Dallas
Financial & listing details
- Tax assessed value: $1,422,400
- Annual tax amount: $17,567
- Date on market: 11/18/2024
- Cumulative days on market: 23 days
- Listing terms: Cash,Conventional,VA Loan
- Exclusions: Metal wall unit in Family Room and Round Wall Mirror in Living Room.
- Electric utility on property: Yes
Price history
| Date | Event | Price |
|---|---|---|
| 1/8/2025 | Sold | -- |
Source: NTREIS #20777510 Report a problem | ||
| 12/17/2024 | Pending sale | $1,499,900$454/sqft |
Source: NTREIS #20777510 Report a problem | ||
| 12/11/2024 | Contingent | $1,499,900$454/sqft |
Source: NTREIS #20777510 Report a problem | ||
| 11/18/2024 | Listed for sale | $1,499,9000%$454/sqft |
Source: NTREIS #20777510 Report a problem | ||
| 8/1/2023 | Sold | -- |
Source: NTREIS #20396683 Report a problem | ||
| 6/1/2023 | Price change | $1,500,000-3.2%$454/sqft |
Source: NTREIS #20294520 Report a problem | ||
| 5/8/2023 | Price change | $1,549,500-2.9%$469/sqft |
Source: NTREIS #20294520 Report a problem | ||
| 4/22/2023 | Listed for sale | $1,595,000+78.2%$483/sqft |
Source: NTREIS #20294520 Report a problem | ||
| 11/28/2022 | Sold | -- |
Source: NTREIS #20184343 Report a problem | ||
| 11/18/2022 | Pending sale | $895,000$271/sqft |
Source: NTREIS #20184343 Report a problem | ||
| 10/26/2022 | Contingent | $895,000$271/sqft |
Source: NTREIS #20184343 Report a problem | ||
| 10/14/2022 | Listed for sale | $895,000$271/sqft |
Source: NTREIS #20184343 Report a problem | ||
Public tax history
| Year | Property taxes | Tax assessment |
|---|---|---|
| 2025 | $25,360 +1.6% | $1,422,400 +3.4% |
| 2024 | $24,966 +42.1% | $1,375,380 +79.7% |
| 2023 | $17,567 +138.9% | $765,540 +18.3% |
| 2022 | $7,352 +3.4% | $647,250 +12.6% |
| 2021 | $7,111 +0.1% | $575,000 |
| 2020 | $7,101 +7.1% | $575,000 +7.5% |
| 2019 | $6,633 +5.1% | $534,850 +15.1% |
| 2018 | $6,310 +4.8% | $464,700 +7.2% |
| 2017 | $6,022 -3.5% | $433,480 |
| 2016 | $6,243 +4.9% | $433,480 +10.2% |
| 2015 | $5,952 | $393,480 +2.7% |
| 2014 | $5,952 | $383,000 |
| 2013 | -- | -- |
| 2012 | -- | -- |
| 2011 | -- | -- |
| 2010 | -- | -- |
| 2009 | -- | -- |
| 2008 | -- | -- |
| 2007 | -- | -- |
| 2005 | -- | -- |
| 2004 | -- | -- |
| 2003 | -- | -- |
| 2002 | -- | -- |
| 2001 | -- | -- |
Find assessor info on the county website
Neighborhood: Schreiber
Nearby homes
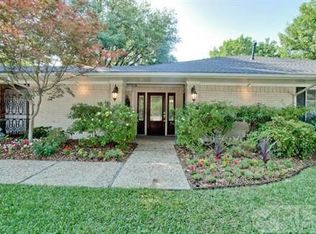
- $1,196,8004 bd3 ba2.9k sqft12119 Crestline Ave, Dallas, TX 75244Off Market
- $1,771,9004 bd4 ba4.4k sqft4382 Willow Ln, Dallas, TX 75244Off Market
- $1,132,7004 bd3 ba2.8k sqft12135 Crestline Ave, Dallas, TX 75244Off Market
- $1,122,3003 bd3 ba2.3k sqft4408 Willow Ln, Dallas, TX 75244Off Market

- $2,361,5005 bd5 ba4.8k sqft12111 Crestline Ave, Dallas, TX 75244Off Market
- $1,228,3004 bd4 ba3.3k sqft4433 Echo Glen Dr, Dallas, TX 75244Off Market
- $859,1003 bd2 ba2k sqft4407 Willow Ln, Dallas, TX 75244Off Market
- $1,744,5004 bd3 ba3.6k sqft4374 Willow Ln, Dallas, TX 75244Off Market
Nearby schools
GreatSchools rating
- 5/10Nathan Adams Elementary SchoolGrades: PK-6Distance: 0.6 mi
- 6/10Ewell D Walker Middle SchoolGrades: 7-8Distance: 1.5 mi
- 4/10W T White High SchoolGrades: 9-12Distance: 0.2 mi
Schools provided by the listing agent
- Elementary: Gooch
- Middle: Marsh
- High: White
- District: Dallas ISD
Source: NTREIS. This data may not be complete. We recommend contacting the local school district to confirm school assignments for this home.
Get a cash offer in 3 minutes
Find out how much your home could sell for in as little as 3 minutes with a no-obligation cash offer.
Estimated market value
$1,645,400
Get a cash offer in 3 minutes
Find out how much your home could sell for in as little as 3 minutes with a no-obligation cash offer.
Estimated market value
$1,645,400
- Texas
- Dallas County
- Dallas
- 75244
- Schreiber
- 12127 Crestline Ave
