Welcome home to this beautifully updated gem tucked away on a quiet street in a peaceful, amenity-rich neighborhood! Perfectly situated near the cul-de-sac, this property offers sidewalks and scenic walking trails managed by the Fairfax County Park Authority just steps from your door — the ideal blend of tranquility and convenience. Inside, you’ll find light-filled, spacious rooms designed for both comfort and connection. The kitchen features a center island with cooktop, custom barn doors, and flows effortlessly into the inviting living spaces. Thoughtful upgrades include elegant wall paneling, recessed lighting, a stylish fireplace surround, and custom-built dressers for added function and charm. The fully finished lower level is an entertainer’s dream, featuring a wet bar, game room, and durable LVP flooring. A renovated laundry room adds everyday convenience. Step outside to your private backyard oasis complete with a spacious deck and a gazebo equipped with electrical outlets, perfect for a TV setup or cozy outdoor evenings under the stars. This thoughtfully updated home combines comfort, style & functionality in one perfect package. Easy access to Fairfax County Parkway, the Dulles Toll Road, and just minutes to shops, dining, Reston Town Center, and Dulles Airport.
Sold for $915,000
$915,000
12127 Eddyspark Dr, Herndon, VA 20170
5beds
2,486sqft
Single Family Residence
Built in 1987
0.28 Acres Lot
$932,400 Zestimate®
$368/sqft
$4,026 Estimated rent
Home value
$932,400
$876,000 - $998,000
$4,026/mo
Zestimate® history
Owner options
List your home for rent
$4,026/mo
Rent Zestimate®
Find your next renter with Zillow Rental Manager. Plus, with online applications, you can quickly screen prospective tenants – for free.
$4,026/mo
Rent Zestimate®
Refinance and save
$6,181/mo
Est. payment
Refinancing to a lower rate could help reduce your monthly payments and save thousands over the life of the loan.
$6,181/mo
Est. payment
Explore your selling options
Work with a Zillow partner agent
Leverage their expertise and Zillow's premium Showcase listings to get your home seen by more buyers.
Get startedList with your own agent
Get your home in front of millions of buyers by listing it on Zillow.
Learn how to do itSell it yourself
Take full control of how buyers see your home on Zillow by listing For Sale by Owner (FSBO).
List your homeWhat's special
Fully finished lower levelStylish fireplace surroundWet barQuiet streetInviting living spacesDurable lvp flooringPrivate backyard oasis
Zillow last checked:
Listing updated:
Listed by:
Bic DeCaro 703-395-3662,
EXP Realty, LLC
Bought with:
Erica Richardson, 0225270152
Pearson Smith Realty, LLC
Source: Bright MLS,MLS#: VAFX2274002
Facts & features
Interior
Bedrooms & bathrooms
- Bedrooms: 5
- Bathrooms: 4
- Full bathrooms: 3
- 1/2 bathrooms: 1
- Main level bathrooms: 1
- Main level bedrooms: 1
Rooms
- Room types: Living Room, Dining Room, Primary Bedroom, Bedroom 2, Bedroom 3, Bedroom 4, Bedroom 5, Kitchen, Game Room, Family Room, Den, Foyer, Breakfast Room, Other, Bathroom 2, Bathroom 3, Primary Bathroom, Half Bath
Primary bedroom
- Features: Flooring - Carpet
- Level: Upper
- Area: 216 Square Feet
- Dimensions: 12 X 18
Bedroom 2
- Features: Flooring - Carpet
- Level: Upper
- Area: 200 Square Feet
- Dimensions: 10 X 20
Bedroom 3
- Features: Flooring - Carpet
- Level: Upper
- Area: 150 Square Feet
- Dimensions: 10 X 15
Bedroom 4
- Features: Flooring - Carpet
- Level: Upper
- Area: 150 Square Feet
- Dimensions: 10 X 15
Bedroom 5
- Level: Main
Primary bathroom
- Level: Upper
Bathroom 2
- Level: Upper
Bathroom 3
- Level: Lower
Breakfast room
- Features: Flooring - HardWood
- Level: Main
Den
- Features: Flooring - HardWood
- Level: Main
- Area: 108 Square Feet
- Dimensions: 9 X 12
Dining room
- Features: Flooring - HardWood
- Level: Main
- Area: 156 Square Feet
- Dimensions: 12 X 13
Family room
- Features: Fireplace - Wood Burning, Flooring - Carpet
- Level: Main
- Area: 308 Square Feet
- Dimensions: 14 X 22
Foyer
- Features: Flooring - HardWood
- Level: Main
- Area: 40 Square Feet
- Dimensions: 5 X 8
Game room
- Level: Lower
Half bath
- Level: Main
Kitchen
- Features: Flooring - HardWood
- Level: Main
- Area: 280 Square Feet
- Dimensions: 14 X 20
Living room
- Features: Flooring - HardWood
- Level: Main
- Area: 204 Square Feet
- Dimensions: 12 X 17
Other
- Features: Flooring - Carpet
- Level: Lower
Heating
- Central, Natural Gas
Cooling
- Ceiling Fan(s), Central Air, Electric
Appliances
- Included: Cooktop, Down Draft, Dishwasher, Disposal, Dryer, Exhaust Fan, Refrigerator, Washer, Extra Refrigerator/Freezer, Gas Water Heater
Features
- Breakfast Area, Combination Kitchen/Dining, Dining Area, Family Room Off Kitchen, Open Floorplan, Floor Plan - Traditional, Eat-in Kitchen, Kitchen Island, Kitchen - Table Space, Primary Bath(s), Recessed Lighting, Upgraded Countertops, Bar, Paneled Walls
- Flooring: Hardwood, Carpet, Marble, Tile/Brick, Luxury Vinyl, Wood
- Doors: Insulated, Six Panel, Sliding Glass, Storm Door(s)
- Windows: Double Pane Windows, Screens, Window Treatments
- Basement: Connecting Stairway,Full,Finished,Heated,Improved,Shelving,Sump Pump,Workshop
- Number of fireplaces: 1
- Fireplace features: Equipment, Glass Doors
Interior area
- Total structure area: 3,414
- Total interior livable area: 2,486 sqft
- Finished area above ground: 2,486
- Finished area below ground: 0
Property
Parking
- Total spaces: 2
- Parking features: Garage Door Opener, Garage Faces Front, Asphalt, Free, Driveway, Surface, Attached, Off Street, On Street
- Attached garage spaces: 2
- Has uncovered spaces: Yes
Accessibility
- Accessibility features: Other
Features
- Levels: Three
- Stories: 3
- Patio & porch: Deck, Porch
- Exterior features: Sidewalks
- Pool features: Community
Lot
- Size: 0.28 Acres
- Features: No Thru Street
Details
- Additional structures: Above Grade, Below Grade
- Parcel number: 0111 04 0243
- Zoning: 131
- Zoning description: R-3C (R-3 W/CLUSTER DEV)
- Special conditions: Standard
Construction
Type & style
- Home type: SingleFamily
- Architectural style: Contemporary
- Property subtype: Single Family Residence
Materials
- Vinyl Siding
- Foundation: Permanent, Other
- Roof: Composition,Shingle
Condition
- Excellent
- New construction: No
- Year built: 1987
Details
- Builder model: GLENWOOD
- Builder name: RANDOLF WILLIAMS
Utilities & green energy
- Sewer: Public Sewer
- Water: Public
Community & HOA
Community
- Subdivision: Kingstream
HOA
- Has HOA: Yes
- Amenities included: Basketball Court, Bike Trail, Common Grounds, Jogging Path, Other, Pool, Tennis Court(s), Tot Lots/Playground
- Services included: Management, Pool(s), Road Maintenance, Snow Removal
- HOA fee: $510 annually
Location
- Region: Herndon
Financial & listing details
- Price per square foot: $368/sqft
- Tax assessed value: $821,240
- Annual tax amount: $9,494
- Date on market: 10/11/2025
- Listing agreement: Exclusive Right To Sell
- Ownership: Fee Simple
Price history
| Date | Event | Price |
|---|---|---|
| 12/5/2025 | Sold | $915,000$368/sqft |
Source:  Bright MLS #VAFX2274002 Report a problem Bright MLS #VAFX2274002 Report a problem | ||
| 11/3/2025 | Pending sale | $915,000$368/sqft |
Source: Bright MLS #VAFX2274002 Report a problem | ||
| 10/31/2025 | Contingent | $915,000$368/sqft |
Source: Bright MLS #VAFX2274002 Report a problem | ||
| 10/11/2025 | Listed for sale | $915,000+52.5%$368/sqft |
Source: Bright MLS #VAFX2274002 Report a problem | ||
| 10/9/2025 | Listing removed | $4,200$2/sqft |
Source: Bright MLS #VAFX2268526 Report a problem | ||
| 9/20/2025 | Listed for rent | $4,200$2/sqft |
Source: Bright MLS #VAFX2268526 Report a problem | ||
| 11/29/2017 | Sold | $600,000+0%$241/sqft |
Source: Public Record Report a problem | ||
| 10/24/2017 | Pending sale | $599,989$241/sqft |
Source: RE/MAX Allegiance #FX10047632 Report a problem | ||
| 9/19/2017 | Price change | $599,989-5.5%$241/sqft |
Source: RE/MAX Allegiance #FX10047632 Report a problem | ||
| 9/4/2017 | Listed for sale | $634,989+19.8%$255/sqft |
Source: RE/MAX Allegiance #FX10047632 Report a problem | ||
| 9/11/2012 | Sold | $530,000+1%$213/sqft |
Source: Public Record Report a problem | ||
| 7/27/2012 | Price change | $525,000-2.2%$211/sqft |
Source: Corvelli Realty #FX7789778 Report a problem | ||
| 5/2/2012 | Price change | $536,900-2.4%$216/sqft |
Source: Corvelli Realty #FX7789778 Report a problem | ||
| 4/7/2012 | Price change | $550,000-3.8%$221/sqft |
Source: Corvelli Realty #FX7789778 Report a problem | ||
| 3/9/2012 | Listed for sale | $571,720$230/sqft |
Source: Corvelli Realty #FX7789778 Report a problem | ||
Public tax history
| Year | Property taxes | Tax assessment |
|---|---|---|
| 2025 | $9,494 +5.1% | $821,240 +5.3% |
| 2024 | $9,031 +1% | $779,540 -1.6% |
| 2023 | $8,940 +6.5% | $792,190 +8% |
| 2022 | $8,390 | $733,740 +11.4% |
| 2021 | -- | $658,880 +7.6% |
| 2020 | $7,247 +1.3% | $612,310 +1.3% |
| 2019 | $7,152 | $604,340 |
| 2018 | $7,152 +9.4% | $604,340 +7.3% |
| 2017 | $6,536 +7.9% | $562,970 +7.6% |
| 2016 | $6,060 -0.4% | $523,080 -4% |
| 2015 | $6,081 +0.2% | $544,910 |
| 2014 | $6,068 | $544,910 +14.4% |
| 2013 | -- | $476,220 +6.3% |
| 2012 | -- | $447,900 +3% |
| 2011 | -- | $434,990 +7.1% |
| 2010 | -- | $406,070 -3.9% |
| 2009 | -- | $422,410 -16% |
| 2008 | -- | $502,800 -11.5% |
| 2007 | -- | $568,220 +60.2% |
| 2003 | -- | $354,630 +24.1% |
| 2002 | -- | $285,835 +17% |
| 2001 | -- | $244,305 |
Find assessor info on the county website
Neighborhood: 20170
Nearby homes
- $764,5004 bd3 ba1.5k sqft12129 Eddyspark Dr, Herndon, VA 20170Off Market
- $815,0004 bd3 ba2k sqft12125 Eddyspark Dr, Herndon, VA 20170Off Market
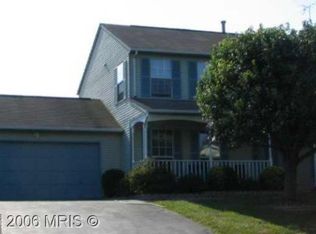
- $805,0004 bd4 ba2.8k sqft12133 Eddyspark Dr, Herndon, VA 20170Sold

- $869,8004 bd3 ba2.4k sqft12131 Eddyspark Dr, Herndon, VA 20170Off Market
- $795,9004 bd3 ba2.7k sqft12126 Eddyspark Dr, Herndon, VA 20170Off Market
- $845,6004 bd3 ba2.3k sqft12123 Eddyspark Dr, Herndon, VA 20170Off Market
- $787,9004 bd3 ba2.3k sqft12128 Eddyspark Dr, Herndon, VA 20170Off Market
- $864,2004 bd4 ba3k sqft12132 Eddyspark Dr, Herndon, VA 20170Off Market
Nearby schools
GreatSchools rating
- 5/10Dranesville Elementary SchoolGrades: PK-6Distance: 1.3 mi
- 3/10Herndon Middle SchoolGrades: 7-8Distance: 2 mi
- 2/10Herndon High SchoolGrades: 9-12Distance: 0.4 mi
Schools provided by the listing agent
- Elementary: Dranesville
- Middle: Herndon
- High: Herndon
- District: Fairfax County Public Schools
Source: Bright MLS. This data may not be complete. We recommend contacting the local school district to confirm school assignments for this home.
Get a cash offer in 3 minutes
Find out how much your home could sell for in as little as 3 minutes with a no-obligation cash offer.
Estimated market value
$932,400
Get a cash offer in 3 minutes
Find out how much your home could sell for in as little as 3 minutes with a no-obligation cash offer.
Estimated market value
$932,400
- Virginia
- Fairfax County
- Herndon
- 20170
- 12127 Eddyspark Dr
Nearby cities
Nearby neighborhoods
Nearby zip codes
Other Herndon Topics
