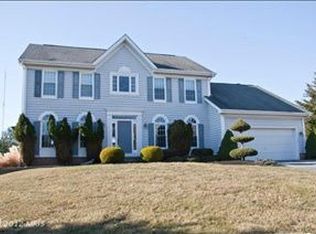
Seller is accepting Back up Offers! Don't miss this RARE OPPORTUNITY to own a home in this highly desirable neighborhood at this great price. Welcome to an exceptional opportunity to own a single family home in the highly desirable Worthington Park community, where homes at this price point are rarely available. This sun filled residence offers the space, layout, and location today’s buyers are searching for in Owings Mills. Inside, a thoughtfully designed floor plan balances comfort and functionality with classic living and dining areas ideal for everyday living and entertaining. The kitchen features stainless steel appliances, ample cabinetry, and space for casual dining, opening to a spacious family room with vaulted ceilings, a wood burning fireplace, and large windows that create a bright and inviting atmosphere. A main level laundry room and convenient powder room add ease to daily routines. Upstairs, the primary suite offers soaring ceilings, two generous closets including a large walk in, and a private bath with dual vanities, a soaking tub, and a separate shower. Three additional bedrooms and a full hall bath provide flexibility for guests, home offices, or growing households. The lower level offers endless possibilities for a recreation room, guest suite or in law suite with a half bath that can be expanded to a full bath and an abundance of storage space into 2 large storage rooms. Enjoy outdoor living with a spacious deck and large yard, plus easy parking for you and your guests with a 2-car garage and extended driveway. Ideally located near I-795, I-695, Route 140, and I-83, with easy access to shopping, dining, and everyday conveniences. This is an excellent place to relocate. Schedule your showing now and take advantage of this rare opportunity in Worthington Park. Don't miss out!
Sold for $649,900
$649,900
12127 Faulkner Dr, Owings Mills, MD 21117
4beds
3,548sqft
Single Family Residence
Built in 1992
0.5 Acres Lot
$661,200 Zestimate®
$183/sqft
$4,038 Estimated rent
Home value
$661,200
$608,000 - $721,000
$4,038/mo
Zestimate® history
Owner options
List your home for rent
$4,038/mo
Rent Zestimate®
Find your next renter with Zillow Rental Manager. Plus, with online applications, you can quickly screen prospective tenants – for free.
$4,038/mo
Rent Zestimate®
Refinance and save
$4,495/mo
Est. payment
Refinancing to a lower rate could help reduce your monthly payments and save thousands over the life of the loan.
$4,495/mo
Est. payment
Explore your selling options
Work with a Zillow partner agent
Leverage their expertise and Zillow's premium Showcase listings to get your home seen by more buyers.
Get startedList with your own agent
Get your home in front of millions of buyers by listing it on Zillow.
Learn how to do itSell it yourself
Take full control of how buyers see your home on Zillow by listing For Sale by Owner (FSBO).
List your homeWhat's special
Wood burning fireplaceMain level laundry roomSeparate showerFull hall bathLarge yardHalf bathSpacious deck
Zillow last checked:
Listing updated:
Listed by:
Michael Schiff 410-415-1404,
EXP Realty, LLC,
Listing Team: The Schiff Home Team, Co-Listing Agent: Jacob Spencer Horowitz 443-388-2117,
EXP Realty, LLC
Bought with:
Corey Campbell, RSR000495
EXP Realty, LLC
Source: Bright MLS,MLS#: MDBC2148198
Facts & features
Interior
Bedrooms & bathrooms
- Bedrooms: 4
- Bathrooms: 4
- Full bathrooms: 2
- 1/2 bathrooms: 2
- Main level bathrooms: 1
Basement
- Area: 1814
Heating
- Heat Pump, Electric
Cooling
- Central Air, Heat Pump, Electric
Appliances
- Included: Dryer, Washer, Refrigerator, Ice Maker, Microwave, Dishwasher, Oven/Range - Electric, Stainless Steel Appliance(s), Water Heater, Electric Water Heater
Features
- Soaking Tub, Bathroom - Stall Shower, Bathroom - Tub Shower, Combination Dining/Living, Combination Kitchen/Dining, Combination Kitchen/Living, Dining Area, Floor Plan - Traditional, Formal/Separate Dining Room, Eat-in Kitchen, Primary Bath(s), Walk-In Closet(s)
- Flooring: Carpet, Hardwood, Wood
- Basement: Full,Finished,Interior Entry,Walk-Out Access,Windows
- Number of fireplaces: 1
- Fireplace features: Wood Burning, Screen
Interior area
- Total structure area: 4,298
- Total interior livable area: 3,548 sqft
- Finished area above ground: 2,484
- Finished area below ground: 1,064
Property
Parking
- Total spaces: 6
- Parking features: Garage Faces Side, Asphalt, Attached, Driveway
- Attached garage spaces: 2
- Uncovered spaces: 4
Accessibility
- Accessibility features: None
Features
- Levels: Two
- Stories: 2
- Patio & porch: Deck
- Pool features: None
Lot
- Size: 0.5 Acres
Details
- Additional structures: Above Grade, Below Grade
- Parcel number: 04042100004181
- Zoning: RESIDENTIAL
- Special conditions: Standard
Construction
Type & style
- Home type: SingleFamily
- Architectural style: Traditional
- Property subtype: Single Family Residence
Materials
- Brick, Vinyl Siding
- Foundation: Concrete Perimeter
Condition
- New construction: No
- Year built: 1992
Utilities & green energy
- Sewer: Public Sewer
- Water: Public
Community & HOA
Community
- Subdivision: Worthington Park
HOA
- Has HOA: Yes
- Services included: Common Area Maintenance, Insurance, Maintenance Grounds, Management, Reserve Funds
- HOA fee: $465 semi-annually
- HOA name: RESIDENTIAL REALTY GROUP
Location
- Region: Owings Mills
Financial & listing details
- Price per square foot: $183/sqft
- Tax assessed value: $459,867
- Annual tax amount: $6,179
- Date on market: 12/17/2025
- Listing agreement: Exclusive Right To Sell
- Ownership: Fee Simple
Price history
| Date | Event | Price |
|---|---|---|
| 1/30/2026 | Sold | $649,900$183/sqft |
Source:  Bright MLS #MDBC2148198 Report a problem Bright MLS #MDBC2148198 Report a problem | ||
| 1/6/2026 | Contingent | $649,900$183/sqft |
Source: Bright MLS #MDBC2148198 Report a problem | ||
| 12/17/2025 | Listed for sale | $649,900+0.1%$183/sqft |
Source: Bright MLS #MDBC2148198 Report a problem | ||
| 12/8/2025 | Listing removed | $649,000$183/sqft |
Source: Bright MLS #MDBC2145784 Report a problem | ||
| 11/24/2025 | Price change | $649,000-7%$183/sqft |
Source: Bright MLS #MDBC2145784 Report a problem | ||
| 11/19/2025 | Listed for sale | $698,000$197/sqft |
Source: Bright MLS #MDBC2145784 Report a problem | ||
Public tax history
| Year | Property taxes | Tax assessment |
|---|---|---|
| 2025 | $6,634 +34.9% | $459,867 +13.4% |
| 2024 | $4,916 +3.4% | $405,600 +3.4% |
| 2023 | $4,756 +3.5% | $392,433 -3.2% |
| 2022 | $4,597 +3.6% | $405,600 +10.8% |
| 2021 | $4,437 +0.4% | $366,100 +0.4% |
| 2020 | $4,421 +0.4% | $364,733 -0.4% |
| 2019 | $4,404 +0.4% | $366,100 +1.1% |
| 2018 | $4,387 +2.1% | $362,000 +2.1% |
| 2017 | $4,299 -25.9% | $354,667 +2.1% |
| 2016 | $5,803 | $347,333 +2.2% |
| 2015 | $5,803 | $340,000 |
| 2014 | $5,803 | $340,000 |
| 2013 | -- | $340,000 -14.6% |
| 2012 | -- | $398,000 |
| 2011 | -- | $398,000 |
| 2010 | -- | $398,000 -25% |
| 2009 | -- | $530,830 +12.4% |
| 2008 | -- | $472,230 +14.2% |
| 2007 | -- | $413,630 +16.5% |
| 2006 | -- | $355,030 +7.1% |
| 2005 | -- | $331,542 +7.6% |
| 2004 | -- | $308,056 +8.3% |
| 2003 | -- | $284,570 +2.6% |
| 2002 | -- | $277,432 +2.6% |
| 2001 | -- | $270,296 |
Find assessor info on the county website
Neighborhood: 21117
Nearby homes
- $701,2004 bd4 ba3.3k sqft12129 Faulkner Dr, Owings Mills, MD 21117Off Market
- $773,4005 bd5 ba4.7k sqft12125 Faulkner Dr, Owings Mills, MD 21117Off Market

- $678,700-- bd3 ba2.4k sqft12131 Faulkner Dr, Owings Mills, MD 21117Off Market
- $696,6004 bd4 ba3.8k sqft3648 Eltham Way, Owings Mills, MD 21117Off Market
- $613,400-- bd2 ba2k sqft12133 Faulkner Dr, Owings Mills, MD 21117Off Market
- $623,600-- bd2 ba2.4k sqft12137 Faulkner Dr, Owings Mills, MD 21117Off Market
- $706,300-- bd2 ba2.8k sqft12120 Faulkner Dr, Owings Mills, MD 21117Off Market
- $624,600-- bd2 ba2.4k sqft3646 Eltham Way, Owings Mills, MD 21117Off Market
Nearby schools
GreatSchools rating
- 2/10Timber Grove Elementary SchoolGrades: PK-5Distance: 1.1 mi
- 3/10Franklin Middle SchoolGrades: 6-8Distance: 2.8 mi
- 2/10Owings Mills High SchoolGrades: 9-12Distance: 2.4 mi
Schools provided by the listing agent
- District: Baltimore County Public Schools
Source: Bright MLS. This data may not be complete. We recommend contacting the local school district to confirm school assignments for this home.
Get a cash offer in 3 minutes
Find out how much your home could sell for in as little as 3 minutes with a no-obligation cash offer.
Estimated market value
$661,200
Get a cash offer in 3 minutes
Find out how much your home could sell for in as little as 3 minutes with a no-obligation cash offer.
Estimated market value
$661,200
- Maryland
- Baltimore County
- Owings Mills
- 21117
- 12127 Faulkner Dr
Nearby cities
Nearby zip codes
Other Owings Mills Topics
