Skip main navigation
Sold for $640,000
  • $640,000

    12127 Long Ridge Ln, Bowie, MD 20715

    5beds
    2,410sqft
    Single Family Residence
    Built in 1962
    0.28 Acres Lot
    $641,900 Zestimate®
    $266/sqft
    $3,968 Estimated rent

    Home value

    $641,900

    $610,000 - $674,000

    $3,968/mo

    Zestimate® history
    Loading
    Loading...

    Owner options

    List your home for rent

    $3,968/mo

    Rent Zestimate®

    Find your next renter with Zillow Rental Manager. Plus, with online applications, you can quickly screen prospective tenants – for free.

    Learn more

    $3,968/mo

    Rent Zestimate®

    Refinance and save

    $4,031/mo

    Est. payment

    Refinancing to a lower rate could help reduce your monthly payments and save thousands over the life of the loan.

    See today's rates

    $4,031/mo

    Est. payment

    Explore your selling options

    Work with a Zillow partner agent

    Leverage their expertise and Zillow's premium Showcase listings to get your home seen by more buyers.

    Get started

    List with your own agent

    Get your home in front of millions of buyers by listing it on Zillow.

    Learn how to do it

    Sell it yourself

    Take full control of how buyers see your home on Zillow by listing For Sale by Owner (FSBO).

    List your home

    What's special

    Gas fireplaceAbundant storageCustom millworkSeamless open-concept designBeautiful landscapingUpdated roofRecessed lighting
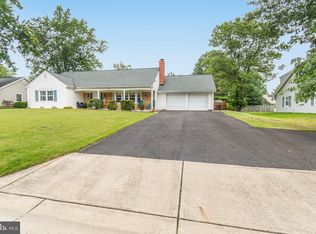
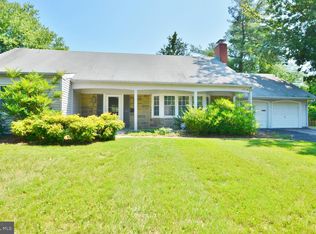
    Welcome to this thoughtfully redesigned and beautifully renovated 5-bedroom, 3-bath home where quality craftsmanship, high-end finishes, and exceptional indoor-outdoor living come together in one of Bowie's most convenient locations. Ideally situated with easy access to Washington, DC, Baltimore, and Historic Annapolis, commuters will appreciate the close proximity to Metro, MARC train service, and major commuter routes while enjoying the charm of an established neighborhood with nearby shopping, dining, parks, and recreation. Carefully redesigned for today's lifestyle, this home offers a spacious main-level primary suite, a second bedroom or private home office, and expansive open living spaces filled with natural light. Re-engineered beams created a seamless open-concept design that enhances both everyday living and entertaining. At the heart of the home is a stunning chef's kitchen featuring an impressive 11-foot granite island, heated ceramic tile flooring, stainless KitchenAid appliances, abundant cabinetry with pull-out shelving, and effortless flow into the family and dining rooms. The inviting family room offers custom built-in cabinetry with a granite workspace, extensive crown molding, and integrated Bose surround sound, while the elegant living room features a gas fireplace, custom millwork, recessed lighting, and additional built-in Bose speakers. The spacious primary suite is a true retreat with custom California-style wardrobes and closets and a luxurious bath featuring a steam shower with bench seating. Upstairs you'll find three generously sized bedrooms, a spacious loft perfect for a media room, playroom, or second family room, an adjoining office, abundant storage, and a walk-in attic. Additional quality features include Pella windows and French doors with built-in blinds, plantation shutters throughout, Cat 5 wired and wireless networking, a three-zone Bose whole-house audio system (available to convey), an updated roof, attic fans, 6-inch gutters with gutter guards, and two storage sheds. Outdoor living is every bit as inviting as the interior. Enjoy your morning coffee or unwind at the end of the day on the welcoming flagstone front porch, where you can relax and greet neighbors as they stroll by. The professionally designed paver patio spans the length of the home, creating the perfect setting for summer barbecues, outdoor dining, entertaining family and friends, or simply enjoying a peaceful evening outdoors. Beautiful landscaping, generous outdoor living spaces, and an attached garage offering excellent storage or space for hobbies, bicycles, motorcycles, or a golf cart complete this exceptional property. Thoughtfully redesigned and meticulously maintained, this exceptional home offers the perfect blend of comfort, style, and functionality in one of Bowie's most convenient locations. It's ready for its next owners to enjoy for years to come.

    Zillow last checked:

    Listing updated:

    Listed by:

    Jacquelyn Reinauer 410-212-9079,

    Long & Foster Real Estate, Inc.

    Bought with:

    Chena Bolton

    Coldwell Banker Realty

    Source: Bright MLS,MLS#: MDPG2209236MLS Logo

    Facts & features

    Interior

    Bedrooms & bathrooms
    • Bedrooms: 5
    • Bathrooms: 3
    • Full bathrooms: 3
    • Main level bathrooms: 2
    • Main level bedrooms: 2
    Rooms
    • Room types: Living Room, Dining Room, Kitchen, Family Room, Exercise Room, Attic, Bonus Room
    Other
    • Level: Upper
    Bonus room
    • Level: Upper
    Dining room
    • Level: Main
    Exercise room
    • Level: Upper
    Family room
    • Level: Main
    Kitchen
    • Level: Main
    Living room
    • Level: Main
    Heating
    • Forced Air, Natural Gas
    Cooling
    • Central Air, Electric
    Appliances
    • Included: Gas Water Heater
    Features
    • Has basement: No
    • Number of fireplaces: 1
    Interior area
    • Total structure area: 2,410
    • Total interior livable area: 2,410 sqft
    • Finished area above ground: 2,410
    • Finished area below ground: 0

    Property

    Parking
    • Parking features: Driveway
    • Has uncovered spaces: Yes
    Accessibility
    • Accessibility features: None
    Features
    • Levels: Two
    • Stories: 2
    • Pool features: None
    Lot
    • Size: 0.28 Acres
    Details
    • Additional structures: Above Grade, Below Grade
    • Parcel number: 17070693432
    • Zoning: RSF95
    • Special conditions: Standard

    Construction

    Type & style
    • Home type: SingleFamily
    • Architectural style: Cape Cod
    • Property subtype: Single Family Residence
    Materials
    • Frame
    • Foundation: Slab
    Condition
    • Very Good
    • New construction: No
    • Year built: 1962

    Utilities & green energy

    • Sewer: Public Sewer
    • Water: Public

    Community & HOA

    Community
    • Subdivision: Longridge At Belair
    HOA
    • Has HOA: No
    Location
    • Region: Bowie
    • Municipality: Bowie

    Financial & listing details

    • Price per square foot: $266/sqft
    • Tax assessed value: $468,833
    • Annual tax amount: $7,807
    • Date on market: 6/30/2026
    • Listing agreement: Exclusive Right To Sell
    • Ownership: Fee Simple

    Price history

    DateEventPrice
    8/21/2026Sold$640,000$266/sqft
    Source: Bright MLS #MDPG2209236 Report a problem
    8/3/2026Pending sale$640,000$266/sqft
    Source: Bright MLS #MDPG2209236 Report a problem
    7/6/2026Contingent$640,000$266/sqft
    Source: Bright MLS #MDPG2209236 Report a problem
    6/30/2026Listed for sale$640,000+240.4%$266/sqft
    Source: Bright MLS #MDPG2209236 Report a problem
    7/1/1998Sold$188,000$78/sqft
    Source: Public Record Report a problem

    Public tax history

    YearProperty taxesTax assessment
    2025$7,020 +18.4%$457,100 +6.6%
    2024$5,927 +7.5%$428,900 +7%
    2023$5,514 +8.4%$400,700 +7.6%
    2022$5,088 +5.9%$372,500 +5.5%
    2021$4,804 +6.1%$353,233 +5.8%
    2020$4,529 +3%$333,967 +8.7%
    2019$4,398 $307,133
    2018-- $307,133 +2.5%
    2017$5,069 +8.6%$299,567 +2.6%
    2016$4,666 $292,000 +0.8%
    2015$4,666 $289,700 +0.8%
    2014$4,666 $287,400 +0.8%
    2013-- $285,100
    2012-- $285,100
    2011-- $285,100 -32.7%
    2010-- $423,700 +10.8%
    2009-- $382,372 +12.1%
    2008-- $341,046 +13.8%
    2007-- $299,720 +11.2%
    2006-- $269,430 +12.7%
    2005-- $239,140 +14.5%
    2004-- $208,850
    2003-- $208,850 +6.7%
    2002-- $195,680 +15.6%
    2001-- $169,340
    Find assessor info on the county website

    Neighborhood: 20715

    Nearby schools

    GreatSchools rating
    Schools provided by the listing agent
    • District: Prince George's County Public Schools

    Source: Bright MLS. This data may not be complete. We recommend contacting the local school district to confirm school assignments for this home.

    Get a cash offer in 3 minutes
    Find out how much your home could sell for in as little as 3 minutes with a no-obligation cash offer.
    Estimated market value
    $641,900
    Get a cash offer in 3 minutes
    Find out how much your home could sell for in as little as 3 minutes with a no-obligation cash offer.
    Estimated market value
    $641,900