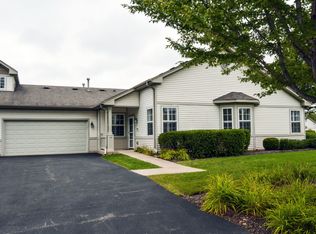
Welcome to Del Webb's Sun City, where refined living meets resort-inspired amenities in one of the area's most sought-after active adult communities. Ideally positioned near the main clubhouse, championship golf course, Jameson's Restaurant, and a variety of outdoor activities, this desirable Alyce model offers both convenience and an elevated lifestyle. Thoughtfully designed and impeccably maintained, this residence welcomes you with a warm, light-filled ambiance. The well-appointed floor plan includes one bedroom, one-and-a-half baths, a gracious living room, a versatile den with built-in storage cabinets, and a stunning updated kitchen complemented by a dedicated dining area-perfect for those seeking to downsize without compromise. The living room offers an comfortable setting for both relaxation and entertaining, while the den provides flexibility as a home office, reading lounge, or optional guest space. The kitchen boasts quartz countertops, stylish tile backsplash, and all stainless steel appliances. The dining area that overlooks the covered patio, ideal for serene mornings or winding down in the evenings. Del Webb Sun City enjoy unparalleled amenities, including two state-of-the-art fitness centers, indoor and outdoor swimming pools, scenic walking and biking trails, tennis courts, and an 18-hole golf course. Association dues further enhance the luxury experience by covering lawn care, snow removal, and exterior maintenance of the roof and siding, ensuring truly maintenance-free living. This is an exceptional opportunity to enjoy comfort, convenience, and an elevated lifestyle in a premier 55+ community. Inquire and set up your tour to view this home, today!
Closed
$275,099
12127 White Tail Ln, Huntley, IL 60142
1beds
1,023sqft
Townhouse, Single Family Residence
Built in 2002
6,098 Square Feet Lot
$279,500 Zestimate®
$269/sqft
$1,948 Estimated rent
Home value
$279,500
$252,000 - $310,000
$1,948/mo
Zestimate® history
Owner options
List your home for rent
$1,948/mo
Rent Zestimate®
Find your next renter with Zillow Rental Manager. Plus, with online applications, you can quickly screen prospective tenants – for free.
$1,948/mo
Rent Zestimate®
Refinance and save
$2,360/mo
Est. payment
Refinancing to a lower rate could help reduce your monthly payments and save thousands over the life of the loan.
$2,360/mo
Est. payment
Explore your selling options
Work with a Zillow partner agent
Leverage their expertise and Zillow's premium Showcase listings to get your home seen by more buyers.
Get startedList with your own agent
Get your home in front of millions of buyers by listing it on Zillow.
Learn how to do itSell it yourself
Take full control of how buyers see your home on Zillow by listing For Sale by Owner (FSBO).
List your homeWhat's special
One bedroomOne-and-a-half bathsWarm light-filled ambianceWell-appointed floor planCovered patioStunning updated kitchenStylish tile backsplash
Zillow last checked:
Listing updated:
Listed by:
Melissa Dorchak 734-338-5404,
Innovated Realty Solutions
Bought with:
Rebecca Sampson
Brokerocity Inc
Source: MRED as distributed by MLS GRID,MLS#: 12536446
Facts & features
Interior
Bedrooms & bathrooms
- Bedrooms: 1
- Bathrooms: 2
- Full bathrooms: 1
- 1/2 bathrooms: 1
Rooms
- Room types: Den
Primary bedroom
- Features: Bathroom (Full)
- Level: Main
- Area: 156 Square Feet
- Dimensions: 13X12
Den
- Level: Main
- Area: 117 Square Feet
- Dimensions: 13X9
Dining room
- Level: Main
- Area: 100 Square Feet
- Dimensions: 10X10
Kitchen
- Features: Kitchen (Galley, Pantry-Closet)
- Level: Main
- Area: 108 Square Feet
- Dimensions: 12X9
Laundry
- Level: Main
- Area: 72 Square Feet
- Dimensions: 9X8
Living room
- Level: Main
- Area: 182 Square Feet
- Dimensions: 14X13
Heating
- Natural Gas, Forced Air
Cooling
- Central Air
Appliances
- Included: Range, Microwave, Dishwasher, Refrigerator, Washer, Dryer, Disposal, Stainless Steel Appliance(s), Humidifier
- Laundry: Main Level, Washer Hookup, Gas Dryer Hookup, In Unit
Features
- 1st Floor Bedroom, Built-in Features, Open Floorplan, Separate Dining Room, Pantry, Quartz Counters
- Basement: None
- Common walls with other units/homes: End Unit
Interior area
- Total structure area: 0
- Total interior livable area: 1,023 sqft
Property
Parking
- Total spaces: 2
- Parking features: Asphalt, Yes, Attached, Garage
- Attached garage spaces: 2
Accessibility
- Accessibility features: No Disability Access
Features
- Patio & porch: Patio
Lot
- Size: 6,098 Square Feet
- Features: Corner Lot
Details
- Parcel number: 0208277033
- Special conditions: None
- Other equipment: Ceiling Fan(s), Sprinkler-Lawn
Construction
Type & style
- Home type: Townhouse
- Property subtype: Townhouse, Single Family Residence
Materials
- Vinyl Siding
Condition
- New construction: No
- Year built: 2002
Details
- Builder model: ALYCE
Utilities & green energy
- Sewer: Public Sewer
- Water: Public
Community & HOA
Community
- Subdivision: Del Webb Sun City
HOA
- Has HOA: Yes
- Amenities included: Bike Room/Bike Trails, Exercise Room, Golf Course, Health Club, Park, Party Room, Indoor Pool, Pool, Restaurant, Tennis Court(s), Clubhouse, Workshop Area
- Services included: Insurance, Clubhouse, Exercise Facilities, Pool, Exterior Maintenance, Lawn Care, Scavenger, Snow Removal, Other
- HOA fee: $357 monthly
Location
- Region: Huntley
Financial & listing details
- Price per square foot: $269/sqft
- Tax assessed value: $200,523
- Annual tax amount: $3,557
- Date on market: 12/26/2025
- Listing terms: Conventional
- Ownership: Fee Simple w/ HO Assn.
Price history
| Date | Event | Price |
|---|---|---|
| 2/23/2026 | Sold | $275,099-1.8%$269/sqft |
Source:  MRED as distributed by MLS GRID #12536446 Report a problem MRED as distributed by MLS GRID #12536446 Report a problem | ||
| 1/11/2026 | Pending sale | $279,999$274/sqft |
Source: MRED as distributed by MLS GRID #12536446 Report a problem | ||
| 1/5/2026 | Contingent | $279,999$274/sqft |
Source: MRED as distributed by MLS GRID #12536446 Report a problem | ||
| 12/26/2025 | Listed for sale | $279,999+94.4%$274/sqft |
Source: MRED as distributed by MLS GRID #12536446 Report a problem | ||
| 3/30/2009 | Sold | $144,000-15.2%$141/sqft |
Source: MRED as distributed by MLS GRID #06860264 Report a problem | ||
| 5/18/2008 | Listing removed | $169,900$166/sqft |
Source: Visual Tour #06860264 Report a problem | ||
| 4/16/2008 | Listed for sale | $169,900+10%$166/sqft |
Source: Visual Tour #06860264 Report a problem | ||
| 8/19/2005 | Sold | $154,500+3.7%$151/sqft |
Source: Public Record Report a problem | ||
| 2/6/2003 | Sold | $149,000$146/sqft |
Source: Public Record Report a problem | ||
Public tax history
| Year | Property taxes | Tax assessment |
|---|---|---|
| 2024 | $3,557 +6.3% | $66,841 +11.4% |
| 2023 | $3,346 -5.4% | $59,977 +8.5% |
| 2022 | $3,536 +4.2% | $55,298 +6.3% |
| 2021 | $3,395 +1.8% | $52,011 +2.6% |
| 2020 | $3,336 +6.6% | $50,683 +4.2% |
| 2019 | $3,130 +9.3% | $48,645 +23.7% |
| 2018 | $2,865 +7.9% | $39,320 +5% |
| 2017 | $2,654 -9.6% | $37,444 +5% |
| 2016 | $2,936 | $35,647 +5.9% |
| 2015 | -- | $33,667 -7.4% |
| 2014 | -- | $36,363 -1.8% |
| 2013 | -- | $37,029 -9% |
| 2012 | -- | $40,673 -13% |
| 2011 | -- | $46,752 -8.4% |
| 2010 | -- | $51,028 -4.3% |
| 2009 | -- | $53,310 +3.4% |
| 2008 | -- | $51,533 +11% |
| 2007 | -- | $46,424 +2.7% |
| 2006 | -- | $45,212 +2% |
| 2005 | -- | $44,343 -13.4% |
| 2004 | -- | $51,232 +4.1% |
| 2003 | -- | $49,227 +8063.7% |
| 2002 | -- | $603 +8.6% |
| 2001 | -- | $555 |
| 2000 | -- | $555 |
Find assessor info on the county website
Neighborhood: 60142
Nearby homes
- $314,200-- bd2 ba1.2k sqft12212 Quail Ridge Dr, Huntley, IL 60142Off Market
- $341,0002 bd2 ba1.5k sqft12137 White Tail Ln, Huntley, IL 60142Off Market
- $330,900-- bd2 ba1.3k sqft12214 Quail Ridge Dr, Huntley, IL 60142Off Market
- $286,400-- bd1 ba1k sqft12193 Quail Ridge Dr, Huntley, IL 60142Off Market
- $263,0001 bd2 ba1k sqft12126 White Tail Ln, Huntley, IL 60142Sold
- $311,900-- bd2 ba1.2k sqft12213 Quail Ridge Dr, Huntley, IL 60142Off Market
- $280,0002 bd2 ba-- sqft12222 Quail Ridge Dr, Huntley, IL 60142Sold
- $283,200-- bd1 ba1k sqft12136 White Tail Ln, Huntley, IL 60142Off Market
Nearby schools
GreatSchools rating
- 9/10Leggee Elementary SchoolGrades: K-5Distance: 2.6 mi
- 7/10Heineman Middle SchoolGrades: 6-8Distance: 3.6 mi
- 8/10Huntley High SchoolGrades: 9-12Distance: 2.4 mi
Schools provided by the listing agent
- District: 158
Source: MRED as distributed by MLS GRID. This data may not be complete. We recommend contacting the local school district to confirm school assignments for this home.
Get a cash offer in 3 minutes
Find out how much your home could sell for in as little as 3 minutes with a no-obligation cash offer.
Estimated market value
$279,500
Get a cash offer in 3 minutes
Find out how much your home could sell for in as little as 3 minutes with a no-obligation cash offer.
Estimated market value
$279,500
- Illinois
- Kane County
- Huntley
- 60142
- 12127 White Tail Ln
Nearby cities
Nearby zip codes
Other Huntley Topics
