Skip main navigation
Off market
  • $260,600

    12127 Yukon Ave N, Champlin, MN 55316

    2beds
    1baths
    1,530sqft
    Townhouse
    Built in 2003
    1,742 Square Feet Lot
    $260,600 Zestimate®
    $170/sqft
    $2,039 Estimated rent

    Home value

    $260,600

    $248,000 - $274,000

    $2,039/mo

    Zestimate® history
    Loading
    Loading...

    Owner options

    List your home for rent

    $2,039/mo

    Rent Zestimate®

    Find your next renter with Zillow Rental Manager. Plus, with online applications, you can quickly screen prospective tenants – for free.

    Learn more

    $2,039/mo

    Rent Zestimate®

    Refinance and save

    $1,834/mo

    Est. payment

    Refinancing to a lower rate could help reduce your monthly payments and save thousands over the life of the loan.

    See today's rates

    $1,834/mo

    Est. payment

    Explore your selling options

    Work with a Zillow partner agent

    Leverage their expertise and Zillow's premium Showcase listings to get your home seen by more buyers.

    Get started

    List with your own agent

    Get your home in front of millions of buyers by listing it on Zillow.

    Learn how to do it

    Sell it yourself

    Take full control of how buyers see your home on Zillow by listing For Sale by Owner (FSBO).

    List your home

    What's special

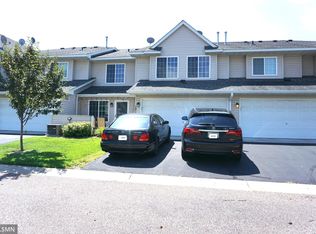
    GORGEOUS SUNNY END-UNIT, EXCELLENT CONDITION, READY FOR YOU TO MOVE IN AND ENJOY!Beautiful landscaping surrounds this lovely home. Fragrant miniature lilacs line the walk way to the main entry. Vaulted foyer with travertine tiled floors which lead into the kitchen, dining room and first floor bathroom! You'll really appreciate the open floor plan with nice big kitchen, lots of oak cabinets, plenty of counter space and a breakfast bar! Great appliances including side-by-side refrigerator with ice and water dispenser. Walk-in pantry with lots of shelves for all your kitchen necessities. Generous size dining room with sliding door to private patio, which makes it easy to BBQ, entertain, or just relax in privacy.Main floor living room features vaulted ceiling and lovely gas fireplace surrounded by windows. Very tasteful decor throughout the home makes it real easy to suite any personal decor.The second floor features a large open loft. Suitable for a guest bedroom, office, play room and whatever your need is. Convenient second floor laundry with large capacity washer and dryer included. Large master bedroom offers his and her walk in closets, window seat and walk through to the large main bathroom. Second bedroom is also good sized.2-car garage with remotes and extra storage shelves. All appliances stay with the home including water softener and window treatments.Walk to Super Target or jump on the Elm Creek Park Reserve Trails where you'll find miles and miles of walking, running and biking paths just a few blocks away. Life Time Fitness, restaurants and many other convenient businesses make this a great location.For additional information, a private showing or to view more photos please contact the listing agent.For Property Management in the Twin Cities Minnesota see: http://REIPropertyManagement.com 12-24 Month minimum. Tenant pays gas and electric. Security deposit due at lease signing. No Section-8

    This property is off market, which means it's not currently listed for sale or rent on Zillow. This may be different from what's available on other websites or public sources.

    Facts & features

    Interior

    Bedrooms & bathrooms
    • Bedrooms: 2
    • Bathrooms: 1.5
    Heating
    • Forced air
    Cooling
    • Central
    Appliances
    • Included: Dishwasher, Dryer, Microwave, Range / Oven, Refrigerator, Washer
    Features
    • Flooring: Tile
    • Has fireplace: Yes
    Interior area
    • Total interior livable area: 1,530 sqft

    Property

    Parking
    • Total spaces: 2
    • Parking features: Garage - Attached
    Features
    • Exterior features: Metal
    Lot
    • Size: 1,742 Square Feet
    Details
    • Parcel number: 3012021130152

    Construction

    Type & style
    • Home type: Townhouse
    Materials
    • Roof: Asphalt
    Condition
    • Year built: 2003

    Community & HOA

    HOA
    • Has HOA: Yes
    • HOA fee: $175 monthly
    Location
    • Region: Champlin

    Financial & listing details

    • Price per square foot: $170/sqft
    • Tax assessed value: $259,000
    • Annual tax amount: $2,890

    Price history

    DateEventPrice
    8/22/2014Sold$153,000$100/sqft
    Source: NorthstarMLS as distributed by MLS GRID #4489604 Report a problem
    6/10/2014Sold$153,000-4.4%$100/sqft
    Source: Agent Provided Report a problem
    12/7/2012Listing removed$1,300$1/sqft
    Source: REI Property Management & Real Estate, LLC Report a problem
    10/2/2012Listed for rent$1,300$1/sqft
    Source: REI Property Management & Real Estate, LLC Report a problem
    3/21/2012Listing removed$1,300$1/sqft
    Source: REI Property Management & Real Estate, LLC Report a problem
    3/13/2012Listed for rent$1,300$1/sqft
    Source: REI Property Management & Real Estate, LLC Report a problem
    8/8/2011Listing removed$1,300$1/sqft
    Source: REI Property Management & Real Estate, LLC Report a problem
    6/17/2011Listed for rent$1,300$1/sqft
    Source: REI Property Management & Real Estate, LLC Report a problem
    12/4/2010Listing removed$160,000$105/sqft
    Source: Re/Max Associates Plus #3965534 Report a problem
    10/9/2010Price change$160,000-5.3%$105/sqft
    Source: RE/MAX Pro Team #3965534 Report a problem
    9/2/2010Listed for sale$169,000-3.9%$110/sqft
    Source: RE/MAX Pro Team #3965534 Report a problem
    4/6/2004Sold$175,860$115/sqft
    Source: Public Record Report a problem

    Public tax history

    YearProperty taxesTax assessment
    2025$2,890 +2.4%$259,000 -0.7%
    2024$2,823 +8.3%$260,700 +1.1%
    2023$2,607 +9.6%$257,800 +6.1%
    2022$2,380 +7.9%$243,000 +19.1%
    2021$2,205 -0.6%$204,000 +7.4%
    2020$2,218 +0.6%$190,000 +1.6%
    2019$2,205 -0.6%$187,000 +8.1%
    2018$2,218 +14.1%$173,000 +14.6%
    2017$1,943 +8.4%$151,000 +8.6%
    2016$1,793 +6.8%$139,000 +5.3%
    2015$1,679 -10.9%$132,000 +3.1%
    2014$1,884 +7.1%$128,000 +16.4%
    2013$1,759 +6.8%$110,000 -15.4%
    2012$1,647 -12.2%$130,000 -11%
    2011$1,877 -2.9%$146,000 -9.9%
    2010$1,932 -3.4%$162,000 -8.5%
    2009$1,999 +13.2%$177,000 +5.2%
    2006$1,767 +12%$168,200 +14%
    2005$1,578 +2270%$147,500 +3411.9%
    2004$67 $4,200
    Find assessor info on the county website

    Neighborhood: 55316

    Nearby schools

    GreatSchools rating
    Schools provided by the listing agent
    • Elementary: Oxbow Creek
    • Middle: Jackson
    • High: Champlin Park

    Source: The MLS. This data may not be complete. We recommend contacting the local school district to confirm school assignments for this home.

    Get a cash offer in 3 minutes
    Find out how much your home could sell for in as little as 3 minutes with a no-obligation cash offer.
    Estimated market value
    $260,600
    Get a cash offer in 3 minutes
    Find out how much your home could sell for in as little as 3 minutes with a no-obligation cash offer.
    Estimated market value
    $260,600