Skip main navigation
Sold for $1,300,000
  • $1,300,000

    12128 Eucalyptus WAY, NAPLES, FL 34120

    3beds
    2,788sqft
    Single Family Residence
    Built in 2024
    10,454 Square Feet Lot
    $1,299,900 Zestimate®
    $466/sqft
    $6,682 Estimated rent

    Home value

    $1,299,900

    $1.17M - $1.44M

    $6,682/mo

    Zestimate® history
    Loading
    Loading...

    Owner options

    List your home for rent

    $6,682/mo

    Rent Zestimate®

    Find your next renter with Zillow Rental Manager. Plus, with online applications, you can quickly screen prospective tenants – for free.

    Learn more

    $6,682/mo

    Rent Zestimate®

    Refinance and save

    $15,078/mo

    Est. payment

    Refinancing to a lower rate could help reduce your monthly payments and save thousands over the life of the loan.

    See today's rates

    $15,078/mo

    Est. payment

    Explore your selling options

    Work with a Zillow partner agent

    Leverage their expertise and Zillow's premium Showcase listings to get your home seen by more buyers.

    Get started

    List with your own agent

    Get your home in front of millions of buyers by listing it on Zillow.

    Learn how to do it

    Sell it yourself

    Take full control of how buyers see your home on Zillow by listing For Sale by Owner (FSBO).

    List your home

    What's special

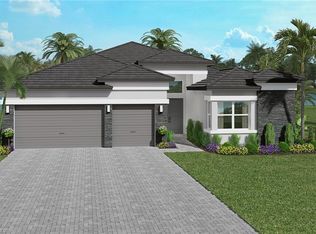
    SELLER IS MOTIVATED – BEST VALUED SUNRISE PLAN IN THE COMMUNITY – EXTENSIVELY UPGRADED. **Update - the back gate for residents only is officially open! This provides direct access for homeowners to and from Vanderbilt Beach Road** Welcome to 12128 Eucalyptus Way! Every inch of this residence has been thoughtfully upgraded and customized to create a remarkable place to call home within the amenity rich 55+ community of Valencia Trails. Situated on a lot that enjoys both lake and preserve views, this 2024 Sunrise model features impact windows and doors, hardwood flooring throughout, custom trim treatments, built-in feature wall in the great room, and upgraded materials in every room. This home is light, bright, and designed with meticulous attention to detail. Each room has been designed with upgraded tile, plumbing, and decorative touches. The kitchen features crisp white cabinets with black accent on the island, quartz countertops, and multiple cabinet pull-outs. Striking light fixtures elevate this home in every room! Perhaps the most impressive feature of this home is the outdoor living space: an extended covered living area sets the stage for full outdoor living and dining spaces situated on a stone travertine paver pool deck. A custom spool features both heating and cooling options, multiple therapy jets, and a raised tiled feature wall with three spillway water emitters and beautiful plants. A full screen enclosure adds peace of mind without obstructing the view - picture window screens frame a striking view of natural landscaping to the left and open lake view on the right; the best of both worlds! Open greenspace outside of the spool enclosure offers the option to add fencing for pets. // Enjoy the spool as a heated & chilled therapeutic amenity at home and the large community pools for swimming laps, or add an adjacent swimming pool to the spool to create a full resort setting in your own backyard! // Life in Valencia Trails is second to none! The clubhouse, resort pool, lap pool, resistance pool, racquet sports, walking trails, and fitness center are just the beginning. Dining, social, and community events offer the opportunity to socialize, meet friends, and enjoy every day!

    Zillow last checked:

    Listing updated:

    Listed by:

    Katherine Marx 239-298-4351,

    Headwaters Real Estate, Inc,

    Michael King 239-571-2820,

    Headwaters Real Estate, Inc

    Bought with:

    Ryan Johnston

    Realty One Group MVP

    Source: SWFLMLS,MLS#: 226006266MLS LogoOriginating MLS: Naples

    Facts & features

    Interior

    Bedrooms & bathrooms
    • Bedrooms: 3
    • Bathrooms: 4
    • Full bathrooms: 3
    • 1/2 bathrooms: 1
    Rooms
    • Room types: Den - Study, Great Room, Guest Bath, Guest Room, Screened Lanai/Porch, 3 Bedrooms Plus Den
    Bedroom
    • Features: Master BR Ground, Split Bedrooms
    Dining room
    • Features: Breakfast Bar, Dining - Family
    Kitchen
    • Features: Island
    Heating
    • Central
    Cooling
    • Ceiling Fan(s), Central Air
    Appliances
    • Included: Gas Cooktop, Dishwasher, Disposal, Double Oven, Dryer, Microwave, Refrigerator/Freezer, Oven, Washer
    • Laundry: Inside
    Features
    • Built-In Cabinets, Closet Cabinets, Foyer, Walk-In Closet(s), Den - Study, Great Room, Guest Bath, Guest Room, Laundry in Residence, Screened Lanai/Porch
    • Flooring: Tile, Wood
    • Doors: Impact Resistant Doors
    • Windows: Impact Resistant Windows
    • Has fireplace: No
    Interior area
    • Total structure area: 3,391
    • Total interior livable area: 2,788 sqft

    Property

    Parking
    • Total spaces: 3
    • Parking features: Driveway, Attached
    • Attached garage spaces: 3
    • Has uncovered spaces: Yes
    Features
    • Stories: 1
    • Patio & porch: Patio, Screened Lanai/Porch
    • Has private pool: Yes
    • Pool features: Community, In Ground, Electric Heat, Screen Enclosure, See Remarks
    • Has spa: Yes
    • Spa features: In Ground, Heated, Screened
    • Has view: Yes
    • View description: Lake, Preserve
    • Has water view: Yes
    • Water view: Lake
    • Waterfront features: Lake
    • Frontage type: Lakefront
    Lot
    • Size: 10,454 Square Feet
    • Features: Regular
    Details
    • Additional structures: Tennis Court(s)
    • Parcel number: 78715005869

    Construction

    Type & style
    • Home type: SingleFamily
    • Architectural style: Ranch
    • Property subtype: Single Family Residence
    Materials
    • Block, Stucco
    • Foundation: Concrete Block
    • Roof: Tile
    Condition
    • New construction: No
    • Year built: 2024

    Utilities & green energy

    • Gas: Natural
    • Water: Central

    Community & HOA

    Community
    • Features: Clubhouse, Pool, Fitness Center, Restaurant, Tennis Court(s), Gated
    • Security: Smoke Detector(s), Gated Community
    • Subdivision: VALENCIA TRAILS
    HOA
    • Has HOA: Yes
    • Amenities included: Barbecue, Beauty Salon, Bike And Jog Path, Clubhouse, Pool, Community Room, Fitness Center, Internet Access, Pickleball, Restaurant, Tennis Court(s)
    • HOA fee: $6,944 annually
    Location
    • Region: Naples

    Financial & listing details

    • Price per square foot: $466/sqft
    • Tax assessed value: $1,028,387
    • Annual tax amount: $10,380
    • Date on market: 2/7/2026
    • Lease term: Buyer Finance/Cash
    • Contingency: Inspection
    • Road surface type: Paved

    Price history

    DateEventPrice
    8/17/2026Sold$1,300,000-10.3%$466/sqft
    Source: SWFLMLS #226006266 Report a problem
    7/19/2026Pending sale$1,449,000$520/sqft
    Source: SWFLMLS #226006266 Report a problem
    7/14/2026Listing removed$1,449,000$520/sqft
    Source: SWFLMLS #226006266 Report a problem
    6/5/2026Price change$1,449,000-2.4%$520/sqft
    Source: SWFLMLS #226006266 Report a problem
    4/9/2026Price change$1,485,000-5.4%$533/sqft
    Source: SWFLMLS #226006266 Report a problem
    2/12/2026Price change$1,570,000-4.3%$563/sqft
    Source: SWFLMLS #226006266 Report a problem
    2/7/2026Listed for sale$1,639,900+35.4%$588/sqft
    Source: SWFLMLS #226006266 Report a problem
    2/28/2024Sold$1,211,447$435/sqft
    Source: Public Record Report a problem

    Public tax history

    YearProperty taxesTax assessment
    2025$10,642 +590.4%$1,028,387 +1624.4%
    2024$1,541 +168.3%$59,639 +10%
    2023$575 +101%$54,217 +133.3%
    2022$286 $23,236
    Find assessor info on the county website

    Neighborhood: 34120

    Nearby schools

    GreatSchools rating
    Sell for more on Zillow
    Get a Zillow Showcase℠ listing at no additional cost and you could sell for .
    $1,299,900
    2% more
    +$25,998
    With Zillow Showcase(estimated)
    $1,325,898
    Sell for more on Zillow
    Get a Zillow Showcase℠ listing at no additional cost and you could sell for .
    $1,299,900
    2% more
    +$25,998
    With Zillow Showcase(estimated)
    $1,325,898