DEADLINE TO SUBMIT OFFERS IS SATURDAY, FEBRUARY 15TH AT 4PM! Nestled in the sought-after Village of River Hill, this beautifully updated three-level home offers charm, comfort, and modern touches throughout. A covered front porch and impressive curb appeal set the stage for what lies inside. Step into the foyer, where a neutral color palette and gleaming hardwood floors flow seamlessly through the main level. The formal living room transitions effortlessly into the formal dining room, creating an inviting space for entertaining. At the heart of the home, the kitchen boasts a functional island, a large sink with a sleek gooseneck faucet, a pantry, and updated stainless steel appliances, including a refrigerator, microwave, and dishwasher. The adjacent breakfast area, bathed in natural light, features a sliding glass door that leads to the spacious deck. Open to the kitchen, the family room impresses with a gas fireplace, a classic wood mantel with spiral columns, and a striking wall of windows adorned with custom shutters. A main-level laundry room with extra shelving and a stylish powder room with an updated mirror and light fixture add convenience. Upstairs, the primary suite offers a peaceful retreat with a double-door entry, a walk-in closet, and an en-suite bath featuring a timeless double vanity, a soaking tub, and a tiled shower. Three additional bedrooms provide ample space, while a renovated full bath with a tiled tub/shower surround exudes a luxurious, hotel-inspired feel. Extra shelving has been added to many closets throughout the home, maximizing storage and organization. The lower level extends the living space with a versatile recreation room illuminated by recessed lighting, a bonus room perfect for a home office or additional guest space, and a spacious storage room for added convenience. Out back, the expansive deck overlooks a serene backdrop of trees and provides direct access to a community path leading to a nearby tot lot. Completing the home is a two-car garage and access to River Hill’s fantastic amenities, all while being conveniently located near major commuter routes. Property Updates: Exterior shutters and light fixtures, flooring, interior paint, door hardware, light fixtures, refrigerator, microwave, dishwasher, stair railings stained, ceilings painted, interior shutters and blinds, closet shelves, upper level full bath renovation, and more!
Sold for $1,008,000
$1,008,000
12128 Flowing Water Trl, Clarksville, MD 21029
4beds
3,020sqft
Single Family Residence
Built in 2001
7,522 Square Feet Lot
$989,600 Zestimate®
$334/sqft
$4,358 Estimated rent
Home value
$989,600
$940,000 - $1.04M
$4,358/mo
Zestimate® history
Owner options
List your home for rent
$4,358/mo
Rent Zestimate®
Find your next renter with Zillow Rental Manager. Plus, with online applications, you can quickly screen prospective tenants – for free.
$4,358/mo
Rent Zestimate®
Refinance and save
$8,327/mo
Est. payment
Refinancing to a lower rate could help reduce your monthly payments and save thousands over the life of the loan.
$8,327/mo
Est. payment
Explore your selling options
Work with a Zillow partner agent
Leverage their expertise and Zillow's premium Showcase listings to get your home seen by more buyers.
Get startedList with your own agent
Get your home in front of millions of buyers by listing it on Zillow.
Learn how to do itSell it yourself
Take full control of how buyers see your home on Zillow by listing For Sale by Owner (FSBO).
List your homeWhat's special
Gas fireplaceFunctional islandMain-level laundry roomDouble vanityTiled showerExpansive deckInterior paint
Zillow last checked:
Listing updated:
Listed by:
Stephanie McClellan 443-864-3785,
Northrop Realty
Bought with:
Katri Hunter, SP98373111
Compass
Megan Meekin, 662591
Compass
Source: Bright MLS,MLS#: MDHW2044664
Facts & features
Interior
Bedrooms & bathrooms
- Bedrooms: 4
- Bathrooms: 3
- Full bathrooms: 2
- 1/2 bathrooms: 1
- Main level bathrooms: 1
Rooms
- Room types: Living Room, Dining Room, Primary Bedroom, Bedroom 2, Bedroom 3, Bedroom 4, Kitchen, Family Room, Foyer, Laundry, Recreation Room, Storage Room, Bonus Room
Primary bedroom
- Features: Flooring - HardWood, Attached Bathroom, Ceiling Fan(s), Walk-In Closet(s)
- Level: Upper
- Area: 220 Square Feet
- Dimensions: 20 x 11
Bedroom 2
- Features: Flooring - Carpet, Ceiling Fan(s)
- Level: Upper
- Area: 176 Square Feet
- Dimensions: 16 x 11
Bedroom 3
- Features: Flooring - Carpet
- Level: Upper
- Area: 132 Square Feet
- Dimensions: 12 x 11
Bedroom 4
- Features: Flooring - Carpet
- Level: Upper
- Area: 132 Square Feet
- Dimensions: 12 x 11
Bonus room
- Features: Flooring - Carpet
- Level: Lower
- Area: 99 Square Feet
- Dimensions: 11 x 9
Dining room
- Features: Flooring - HardWood
- Level: Main
- Area: 110 Square Feet
- Dimensions: 11 x 10
Family room
- Features: Flooring - HardWood, Ceiling Fan(s), Fireplace - Gas
- Level: Main
- Area: 195 Square Feet
- Dimensions: 15 x 13
Foyer
- Features: Flooring - HardWood
- Level: Main
- Area: 70 Square Feet
- Dimensions: 10 x 7
Kitchen
- Features: Flooring - HardWood, Breakfast Bar, Eat-in Kitchen, Kitchen Island, Kitchen - Electric Cooking, Pantry
- Level: Main
- Area: 272 Square Feet
- Dimensions: 17 x 16
Laundry
- Features: Flooring - HardWood
- Level: Main
- Area: 49 Square Feet
- Dimensions: 7 x 7
Living room
- Features: Flooring - HardWood
- Level: Main
- Area: 180 Square Feet
- Dimensions: 15 x 12
Recreation room
- Features: Flooring - Carpet
- Level: Lower
- Area: 459 Square Feet
- Dimensions: 27 x 17
Storage room
- Features: Flooring - Concrete
- Level: Lower
- Area: 132 Square Feet
- Dimensions: 12 x 11
Heating
- Forced Air, Natural Gas
Cooling
- Central Air, Electric
Appliances
- Included: Microwave, Dishwasher, Disposal, Dryer, Exhaust Fan, Oven, Oven/Range - Electric, Refrigerator, Stainless Steel Appliance(s), Washer, Water Heater, Gas Water Heater
- Laundry: Has Laundry, Main Level, Laundry Room
Features
- Attic, Soaking Tub, Bathroom - Tub Shower, Bathroom - Stall Shower, Breakfast Area, Ceiling Fan(s), Dining Area, Family Room Off Kitchen, Open Floorplan, Floor Plan - Traditional, Formal/Separate Dining Room, Eat-in Kitchen, Kitchen Island, Kitchen - Table Space, Pantry, Primary Bath(s), Recessed Lighting, Upgraded Countertops, Walk-In Closet(s), Dry Wall, High Ceilings
- Flooring: Ceramic Tile, Carpet, Hardwood, Wood
- Doors: Insulated, Six Panel, Sliding Glass
- Windows: Double Pane Windows, Screens, Vinyl Clad
- Basement: Connecting Stairway,Partial,Finished,Heated,Interior Entry,Space For Rooms,Windows
- Number of fireplaces: 1
- Fireplace features: Gas/Propane, Mantel(s)
Interior area
- Total structure area: 3,200
- Total interior livable area: 3,020 sqft
- Finished area above ground: 2,220
- Finished area below ground: 800
Property
Parking
- Total spaces: 4
- Parking features: Garage Faces Front, Concrete, Attached, Driveway
- Attached garage spaces: 2
- Uncovered spaces: 2
Accessibility
- Accessibility features: Other
Features
- Levels: Three
- Stories: 3
- Patio & porch: Deck, Porch
- Exterior features: Sidewalks, Street Lights
- Pool features: None
- Has view: Yes
- View description: Garden, Trees/Woods
Lot
- Size: 7,522 Square Feet
- Features: Backs to Trees, Front Yard, Landscaped, Rear Yard
Details
- Additional structures: Above Grade, Below Grade
- Parcel number: 1415125322
- Zoning: NT
- Special conditions: Standard
Construction
Type & style
- Home type: SingleFamily
- Architectural style: Colonial
- Property subtype: Single Family Residence
Materials
- Vinyl Siding
- Foundation: Block, Slab
- Roof: Composition
Condition
- Excellent
- New construction: No
- Year built: 2001
Utilities & green energy
- Sewer: Public Sewer
- Water: Public
Community & HOA
Community
- Security: Main Entrance Lock, Smoke Detector(s)
- Subdivision: Village Of River Hill
HOA
- Has HOA: Yes
- HOA fee: $2,010 annually
- HOA name: COLUMBIA ASSOCIATION - VILLAGE OF RIVER HILL
Location
- Region: Clarksville
Financial & listing details
- Price per square foot: $334/sqft
- Tax assessed value: $663,300
- Annual tax amount: $9,184
- Date on market: 2/13/2025
- Listing agreement: Exclusive Right To Sell
- Ownership: Fee Simple
Price history
| Date | Event | Price |
|---|---|---|
| 3/26/2025 | Sold | $1,008,000+3.4%$334/sqft |
Source:  Bright MLS #MDHW2044664 Report a problem Bright MLS #MDHW2044664 Report a problem | ||
| 2/16/2025 | Pending sale | $975,000$323/sqft |
Source: Bright MLS #MDHW2044664 Report a problem | ||
| 2/13/2025 | Listed for sale | $975,000+124.1%$323/sqft |
Source: Bright MLS #MDHW2044664 Report a problem | ||
| 3/28/2003 | Sold | $435,000+35.2%$144/sqft |
Source: Public Record Report a problem | ||
| 8/8/2001 | Sold | $321,748+216.2%$107/sqft |
Source: Public Record Report a problem | ||
| 4/19/2001 | Sold | $101,744$34/sqft |
Source: Public Record Report a problem | ||
Public tax history
| Year | Property taxes | Tax assessment |
|---|---|---|
| 2025 | -- | $698,067 +5.2% |
| 2024 | $7,469 +3.5% | $663,300 +3.5% |
| 2023 | $7,214 +3.7% | $640,633 -3.4% |
| 2022 | $6,958 +3.8% | $663,300 +11.4% |
| 2021 | $6,703 | $595,300 |
| 2020 | $6,703 | $595,300 |
| 2019 | $6,703 -8.1% | $595,300 -0.8% |
| 2018 | $7,296 -15.2% | $600,000 |
| 2017 | $8,607 +483.5% | $600,000 +10.4% |
| 2016 | $1,475 | $543,333 +5.5% |
| 2015 | $1,475 +2.5% | $515,000 +1.7% |
| 2014 | $1,439 | $506,500 +1.7% |
| 2013 | -- | $498,000 +1.7% |
| 2012 | -- | $489,500 |
| 2011 | -- | $489,500 |
| 2010 | -- | $489,500 -25.3% |
| 2009 | -- | $655,290 +13% |
| 2008 | -- | $579,776 +15% |
| 2007 | -- | $504,263 +17.6% |
| 2006 | -- | $428,750 +12.3% |
| 2005 | -- | $381,766 +14% |
| 2004 | -- | $334,783 +16.3% |
| 2003 | -- | $287,800 +2.5% |
| 2002 | -- | $280,846 +276.7% |
| 2001 | -- | $74,546 +552.8% |
| 2000 | -- | $11,420 |
Find assessor info on the county website
Neighborhood: 21029
Nearby homes
- $916,0005 bd3 ba2.2k sqft12132 Flowing Water Trl, Clarksville, MD 21029Off Market

- $902,3004 bd3 ba2.5k sqft12124 Flowing Water Trl, Clarksville, MD 21029Off Market
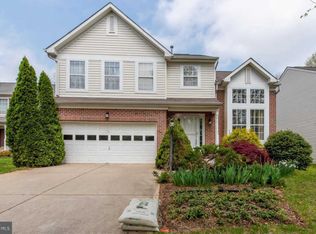
- $909,000-- bd3 ba2.2k sqft12136 Flowing Water Trl, Clarksville, MD 21029Off Market
- $899,7005 bd3 ba2k sqft12120 Flowing Water Trl, Clarksville, MD 21029Off Market
- $884,500-- bd3 ba2k sqft12140 Flowing Water Trl, Clarksville, MD 21029Off Market
- $875,000-- bd3 ba2.3k sqft12125 Flowing Water Trl, Clarksville, MD 21029Sold
- $886,1005 bd3 ba2.4k sqft12129 Flowing Water Trl, Clarksville, MD 21029Off Market
- $869,8004 bd4 ba2.5k sqft12121 Flowing Water Trl, Clarksville, MD 21029Off Market
Nearby schools
GreatSchools rating
- 9/10Clarksville Elementary SchoolGrades: K-5Distance: 0.6 mi
- 9/10Clarksville Middle SchoolGrades: 6-8Distance: 1.4 mi
- 10/10River Hill High SchoolGrades: 9-12Distance: 0.4 mi
Schools provided by the listing agent
- Elementary: Clarksville
- Middle: Clarksville
- High: River Hill
- District: Howard County Public School System
Source: Bright MLS. This data may not be complete. We recommend contacting the local school district to confirm school assignments for this home.
Get a cash offer in 3 minutes
Find out how much your home could sell for in as little as 3 minutes with a no-obligation cash offer.
Estimated market value
$989,600
Get a cash offer in 3 minutes
Find out how much your home could sell for in as little as 3 minutes with a no-obligation cash offer.
Estimated market value
$989,600
- Maryland
- Howard County
- Clarksville
- 21029
- 12128 Flowing Water Trl
Nearby cities
Nearby zip codes
Other Clarksville Topics
