Set behind private gates in the heart of Valley Village, this newly reimagined architectural estate designed by Concept by C showcases refined craftsmanship and airy, light-filled interiors. Warm-toned wood floors guide you through a thoughtfully designed open-concept layout anchored by a showpiece chef's kitchen appointed with an ILVE Majestic dual-fuel range as its centerpiece, premium Thermador appliances, an oversized island and butler's pantry with walk-in storage. The kitchen opens seamlessly to a custom banquette breakfast area and inviting living room, creating an effortless flow for everyday living and entertaining. Floor-to-ceiling sliding glass doors extend your living space into the backyard, blurring the line between indoor and outdoor living. Designed as a private outdoor retreat, the backyard is highlighted by a sparkling pool and spa, built-in BBQ and ample space for al fresco dining and lounging. Completing the main level is a spacious family room, formal dining room, private office with French doors opening to a serene front patio, two ensuite bedrooms and a chic powder bath. Upstairs, three generously sized ensuite bedrooms each enjoy private balconies, including a luxurious primary suite that features a custom walk-in closet and spa-inspired bath, boasting a soaking tub, oversized shower with bench seating, dual sink vanity, separate water closet and exquisite stone finishes. Additional highlights include a dedicated laundry room, high ceilings throughout and a two-car garage. Ideally located within the top-rated Colfax Charter School District and just moments from prestigious private schools, the major studios and Ventura Boulevard's premier shops and restaurants.
Sold for $3,450,000
Zillow last checked:
Listing updated:
Bought with:
Alexandria Jack, DRE # 01952539
Compass
Source: CLAW,MLS#: 26863443
Price history
| Date | Event | Price |
|---|---|---|
| 10/2/2026 | Sold | $3,450,000-5.5%$775/sqft |
Source:  CLAW #26863443 Report a problem CLAW #26863443 Report a problem | ||
| 9/21/2026 | Pending sale | $3,649,000$820/sqft |
Source: CLAW #26863443 Report a problem | ||
| 9/4/2026 | Contingent | $3,649,000$820/sqft |
Source: CLAW #26863443 Report a problem | ||
| 7/24/2026 | Listed for sale | $3,649,000-3.9%$820/sqft |
Source: CLAW #26863443 Report a problem | ||
| 7/8/2026 | Listing removed | $3,799,000$853/sqft |
Source: CLAW #26838545 Report a problem | ||
| 5/26/2026 | Listed for sale | $3,799,000-2.6%$853/sqft |
Source: CLAW #26838545 Report a problem | ||
| 5/21/2026 | Listing removed | $3,899,000$876/sqft |
Source: CLAW #26767925 Report a problem | ||
| 4/22/2026 | Listed for sale | $3,899,000+188.8%$876/sqft |
Source: CLAW #26767925 Report a problem | ||
| 1/22/2025 | Sold | $1,350,000+309.1%$303/sqft |
Source: Public Record Report a problem | ||
| 6/23/2000 | Sold | $330,000$74/sqft |
Source: Public Record Report a problem | ||
Nearby homes
- $1,552,3003 bd3 ba2.2k sqft12122 Hesby St, Valley Village, CA 91607Off Market
- $1,866,9004 bd3 ba2.7k sqft12132 Hesby St, Valley Village, CA 91607Off Market
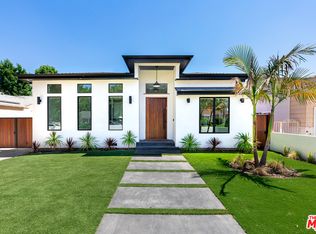
- $1,334,7002 bd1 ba1.9k sqft12116 Hesby St, Valley Village, CA 91607Off Market
- $1,320,4005 bd4 ba3k sqft12138 Hesby St, Valley Village, CA 91607Off Market
Get a cash offer in 3 minutes
Find out how much your home could sell for in as little as 3 minutes with a no-obligation cash offer.
Estimated market value
$3,449,800
