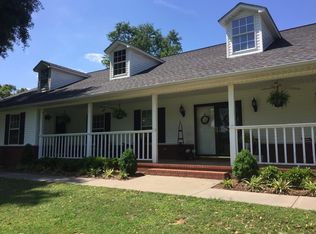
Nestled just beyond the Fort Smith city limits, this charming one-owner home sits on a one-acre lot, providing a serene retreat from the lights of the city. The exterior of the house is a testament to the care and attention of its sole owner, featuring a blend of earthy tones and a welcoming front porch. The expansive yard stretches out around the home, providing ample space for gardening, recreation, or even the addition of a small orchard or vegetable garden. The single-story residence is designed with a comfortable and practical layout, featuring large windows that invite natural light to illuminate the interior spaces. The front porch or patio area provides the perfect spot to enjoy morning coffee. Inside, the home possesses a warm and inviting atmosphere. The living spaces are thoughtfully arranged, with an emphasis on functionality and a seamless connection. The kitchen, the heart of the home, has solid wood cabinets, modern appliances, and a spacious dining area. This four-bedroom home has a desirable split floor plan. The main suite has a private bathroom with a jacuzzi tub, walk-in closet and a ceramic tiled double vanity. Divided by the kitchen / living area, three more bedrooms and bathroom make up the other side of the residence. Between the kitchen and garage is a large laundry room with a built-in locker, hanging rack and ample cabinets. As the sole owner has lived in this home, the well-loved home comes together to create a truly inviting living experience.
Sold for $330,000
Street View
$330,000
12128 Ivory Pl, Fort Smith, AR 72916
4beds
1,845sqft
Single Family Residence
Built in 2007
0.97 Acres Lot
$340,100 Zestimate®
$179/sqft
$1,728 Estimated rent
Home value
$340,100
$323,000 - $357,000
$1,728/mo
Zestimate® history
Owner options
List your home for rent
$1,728/mo
Rent Zestimate®
Find your next renter with Zillow Rental Manager. Plus, with online applications, you can quickly screen prospective tenants – for free.
$1,728/mo
Rent Zestimate®
Refinance and save
$2,024/mo
Est. payment
Refinancing to a lower rate could help reduce your monthly payments and save thousands over the life of the loan.
$2,024/mo
Est. payment
Explore your selling options
Work with a Zillow partner agent
Leverage their expertise and Zillow's premium Showcase listings to get your home seen by more buyers.
Get startedList with your own agent
Get your home in front of millions of buyers by listing it on Zillow.
Learn how to do itSell it yourself
Take full control of how buyers see your home on Zillow by listing For Sale by Owner (FSBO).
List your homeWhat's special
Jacuzzi tubLarge laundry roomLarge windowsSpacious dining areaAmple cabinetsPatio areaSmall orchard
Zillow last checked:
Listing updated:
Listed by:
Charlene Wade 479-831-8031,
Sudar Group - Ft. Smith
Bought with:
Charlene Wade, EB00089891
Sudar Group - Ft. Smith
Source: Western River Valley BOR,MLS#: 1070480Originating MLS: Fort Smith Board of Realtors
Facts & features
Interior
Bedrooms & bathrooms
- Bedrooms: 4
- Bathrooms: 2
- Full bathrooms: 2
Heating
- Central
Cooling
- Central Air
Appliances
- Included: Dishwasher, Electric Water Heater, Disposal, Microwave Hood Fan, Microwave, Range
- Laundry: Electric Dryer Hookup, Washer Hookup, Dryer Hookup
Features
- Attic, Built-in Features, Ceiling Fan(s), Pantry, Split Bedrooms, Storage, Walk-In Closet(s)
- Flooring: Carpet, Ceramic Tile, Wood
- Windows: Blinds
- Has fireplace: No
Interior area
- Total interior livable area: 1,845 sqft
Property
Parking
- Total spaces: 3
- Parking features: Attached, Garage, Garage Door Opener
- Has attached garage: Yes
- Covered spaces: 3
Features
- Levels: One
- Stories: 1
- Patio & porch: Covered, Patio
- Exterior features: Unpaved Driveway
- Pool features: None
- Fencing: Back Yard
Lot
- Size: 0.97 Acres
- Dimensions: 139 x 303
- Features: Cleared, Landscaped, Level, Subdivision
Details
- Parcel number: 6048800070000000
- Special conditions: None
Construction
Type & style
- Home type: SingleFamily
- Architectural style: Contemporary
- Property subtype: Single Family Residence
Materials
- Brick, Rock
- Foundation: Slab
- Roof: Architectural,Shingle
Condition
- Year built: 2007
Utilities & green energy
- Sewer: Septic Tank
- Water: Public
- Utilities for property: Electricity Available, Septic Available, Water Available
Community & HOA
Community
- Subdivision: Mitchell Acres Ii-Gwd Sd
Location
- Region: Fort Smith
Financial & listing details
- Price per square foot: $179/sqft
- Tax assessed value: $279,100
- Annual tax amount: $1,495
- Date on market: 2/16/2024
- Road surface type: Paved
Price history
| Date | Event | Price |
|---|---|---|
| 3/29/2024 | Sold | $330,000-0.6%$179/sqft |
Source: Western River Valley BOR #1070480 Report a problem | ||
| 2/28/2024 | Pending sale | $332,000$180/sqft |
Source: Western River Valley BOR #1070480 Report a problem | ||
| 2/16/2024 | Listed for sale | $332,000+848.6%$180/sqft |
Source: Western River Valley BOR #1070480 Report a problem | ||
| 11/29/2007 | Sold | $35,000$19/sqft |
Source: Public Record Report a problem | ||
Public tax history
| Year | Property taxes | Tax assessment |
|---|---|---|
| 2025 | $2,707 +97.6% | $55,820 +46.5% |
| 2024 | $1,370 -5.2% | $38,090 |
| 2023 | $1,445 -3.3% | $38,090 |
| 2022 | $1,495 | $38,090 |
| 2021 | $1,495 | $38,090 |
| 2020 | $1,495 -2.5% | $38,090 -2% |
| 2019 | $1,534 -1.6% | $38,880 |
| 2018 | $1,559 | $38,880 |
| 2017 | $1,559 +2.5% | $38,880 |
| 2016 | $1,522 +5.9% | $38,880 |
| 2015 | $1,437 +6.3% | $38,880 +12.2% |
| 2014 | $1,352 -17.4% | $34,660 +0% |
| 2013 | $1,636 +3.3% | $34,655 +3.3% |
| 2012 | $1,583 +4.7% | $33,535 +4.7% |
| 2011 | $1,511 +30.1% | $32,015 |
| 2010 | $1,161 -19.3% | $32,015 +5% |
| 2009 | $1,439 | $30,490 |
| 2008 | $1,439 +629.4% | $30,490 +629.4% |
| 2007 | $197 | $4,180 |
Find assessor info on the county website
Neighborhood: 72916
Nearby homes
- $350,2005 bd3 ba2.2k sqft12200 Ivory Pl, Fort Smith, AR 72916Off Market
- $288,6003 bd2 ba2.1k sqft12114 Ivory Pl, Fort Smith, AR 72916Off Market
- $397,5004 bd3 ba2.1k sqft11600 Ivory Pl, Fort Smith, AR 72916Off Market
- $250,400-- bd2 ba1.7k sqft12109 Mitchell Rd, Fort Smith, AR 72916Off Market
- $277,4003 bd2 ba1.7k sqft12208 Ivory Pl, Fort Smith, AR 72916Off Market
- $252,6003 bd2 ba1.7k sqft9307 Ivory Cir, Fort Smith, AR 72916Off Market
- $236,300-- bd2 ba1.6k sqft12101 Mitchell Rd, Fort Smith, AR 72916Off Market
- $214,300-- bd2 ba1.5k sqft12201 Mitchell Rd, Fort Smith, AR 72916Off Market
Nearby schools
GreatSchools rating
- 9/10Westwood Elementary SchoolGrades: PK-4Distance: 4.2 mi
- 9/10Greenwood Junior High SchoolGrades: 7-8Distance: 5.5 mi
- 9/10Greenwood High SchoolGrades: 9-12Distance: 5.6 mi
Schools provided by the listing agent
- Elementary: Greenwood
- Middle: Greenwood
- High: Greenwood
- District: Greenwood
Source: Western River Valley BOR. This data may not be complete. We recommend contacting the local school district to confirm school assignments for this home.
Sell for more on Zillow
Get a Zillow Showcase℠ listing at no additional cost and you could sell for .
$340,100
2% more
+$6,802
With Zillow Showcase(estimated)
$346,902
Sell for more on Zillow
Get a Zillow Showcase℠ listing at no additional cost and you could sell for .
$340,100
2% more
+$6,802
With Zillow Showcase(estimated)
$346,902
- Arkansas
- Sebastian County
- Fort Smith
- 72916
- 12128 Ivory Pl
