Don't miss out on this 10 acre hobby farm in Willard, MO that offers an amazing country lifestyle! This 4 bedroom, 3 full bathroom home has a split floor plan with 2 master suites & numerous upgrades. The main master is on the southside of the house and is located close to the laundry room for your convenience. You will find yourself retreating to this space that includes a large walk-in closet and a full ensuite bathroom complete with tub & shower. The 2nd master with its own ensuite bathroom is located on the northside of the home. You will also find the other guest bedrooms located on the northside with a spacious bathroom in the hallway. This home features a beautiful kitchen with nice cabinets and under cabinet lighting. You will love the appliances, back-splash, farmhouse sink, breakfast bar, and new flooring. This home has many recent upgrades including a new 30 year roof, new siding, light fixtures, ceiling fans, carpet, plumbing, bathroom upgrades, paint, & so much more. The home is designed for efficiency with a whole house attic fan for those warmer days, and a wood burning stove (connected through the furnace) for those cooler days. Of course, there is always the central heat/air if you ever need it. Outside you will find a beautiful 10 acres with a mix of pasture and wooded areas. This is a hunters paradise!!! Just bring your gun or bow, and enjoy the 2 hunting stands that are already in place. Bring your livestock because the property is already cross fenced for easy access and includes a 30x50 metal pole barn with water & electric. If gardening is your thing, there are some great garden spots with wonderful dirt. Just out back, you will find a hot tub pad with wiring already installed and a pad in the backyard for a pool. LOCATION IS KEY!!! You will love the seclusion while still being only 10 minutes to all the amenities of the city. This place won't last long, call your local trusted realtor today for your personal showing!
Closed
Price Unknown
12128 N Harley Lane, Willard, MO 65781
4beds
1,768sqft
Single Family Residence
Built in 1992
10 Acres Lot
$431,600 Zestimate®
$--/sqft
$1,987 Estimated rent
Home value
$431,600
$380,000 - $483,000
$1,987/mo
Zestimate® history
Owner options
List your home for rent
$1,987/mo
Rent Zestimate®
Find your next renter with Zillow Rental Manager. Plus, with online applications, you can quickly screen prospective tenants – for free.
$1,987/mo
Rent Zestimate®
Refinance and save
Refinancing to a lower rate could help reduce your monthly payments and save thousands over the life of the loan.
Explore your selling options
Work with a Zillow partner agent
Leverage their expertise and Zillow's premium Showcase listings to get your home seen by more buyers.
Get startedList with your own agent
Get your home in front of millions of buyers by listing it on Zillow.
Learn how to do itSell it yourself
Take full control of how buyers see your home on Zillow by listing For Sale by Owner (FSBO).
List your homeWhat's special
Zillow last checked:
Listing updated:
Listed by:
Michael A. Blain 417-522-9406,
Blain Homes Realty
Bought with:
Michael A. Blain, 2018012070
Blain Homes Realty
Source: SOMOMLS as distributed by MLS GRID,MLS#: 60271023
Facts & features
Interior
Bedrooms & bathrooms
- Bedrooms: 4
- Bathrooms: 3
- Full bathrooms: 3
Rooms
- Room types: Master Bedroom, Family Room
Heating
- Central, Stove, Propane, Wood
Cooling
- Ceiling Fan(s), Central Air
Appliances
- Included: Dishwasher, Disposal, Exhaust Fan, Free-Standing Electric Oven, Microwave, Propane Water Heater
- Laundry: In Garage, W/D Hookup
Features
- Walk-In Closet(s), Walk-in Shower
- Flooring: Carpet
- Windows: Blinds, Double Pane Windows, Shutters
- Has basement: No
- Has fireplace: No
Interior area
- Total structure area: 1,768
- Total interior livable area: 1,768 sqft
- Finished area above ground: 1,768
- Finished area below ground: 0
Property
Parking
- Total spaces: 2
- Parking features: Driveway, Garage Door Opener, Garage Faces Front, Gravel, Parking Space
- Attached garage spaces: 2
- Has uncovered spaces: Yes
Features
- Levels: One
- Stories: 1
- Patio & porch: Covered, Front Porch, Patio, Rear Porch
- Exterior features: Cable Access, Rain Gutters
- Fencing: Barbed Wire
- Has view: Yes
- View description: Panoramic
Lot
- Size: 10 Acres
- Features: Acreage, Pasture, Wooded
Details
- Additional structures: Outbuilding
- Parcel number: 880414100012
Construction
Type & style
- Home type: SingleFamily
- Architectural style: Ranch
- Property subtype: Single Family Residence
Materials
- Wood Siding
- Foundation: Crawl Space
- Roof: Composition
Condition
- Year built: 1992
Utilities & green energy
- Sewer: Septic Tank
- Water: Private
Community & HOA
Community
- Subdivision: Greene-Not in List
Location
- Region: Willard
Financial & listing details
- Annual tax amount: $1,374
- Date on market: 6/18/2024
- Listing terms: Cash,Conventional,FHA,USDA/RD,VA Loan
- Road surface type: Gravel
Price history
| Date | Event | Price |
|---|---|---|
| 8/16/2024 | Sold | -- |
Source:  SOMOMLS as distributed by MLS GRID #60271023 Report a problem SOMOMLS as distributed by MLS GRID #60271023 Report a problem | ||
| 6/24/2024 | Pending sale | $409,900$232/sqft |
Source: SOMOMLS as distributed by MLS GRID #60271023 Report a problem | ||
| 6/18/2024 | Listed for sale | $409,900$232/sqft |
Source: SOMOMLS as distributed by MLS GRID #60271023 Report a problem | ||
Public tax history
Tax history is unavailable.
Neighborhood: 65781
Nearby homes
- $441,8004 bd3 ba1.8k sqft12128 Harley Ln, Willard, MO 65781Off Market

- $--10 Acres12117 Harley Ln, Willard, MO 65781Sold
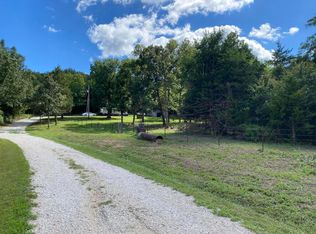
- $401,7003 bd2 ba1.5k sqft6986 W Farm Road 2, Willard, MO 65781Off Market
- $188,8002 bd2 ba924 sqft6824 W Placid Ln, Willard, MO 65781Off Market
- $--3 bd2 ba1.5k sqft7050 W Farm Road 2, Willard, MO 65781Sold
- $577,3004 bd4 ba3k sqft12096 Whippoorwill Ln, Willard, MO 65781Off Market
- $598,7003 bd3 ba2.2k sqft11965 N Farm Road 101, Willard, MO 65781Off Market
- $240,400-- bd-- ba-- sqft6847 W Placid Ln, Willard, MO 65781Off Market
Nearby schools
GreatSchools rating
- 6/10Marion C. Early Elementary SchoolGrades: PK-5Distance: 4.2 mi
- 8/10Marion C. Early Junior HighGrades: 6-8Distance: 4.2 mi
- 7/10Marion C. Early High SchoolGrades: 9-12Distance: 4.2 mi
Schools provided by the listing agent
- Elementary: Morrisville
- Middle: Morrisville
- High: Morrisville
Source: SOMOMLS as distributed by MLS GRID. This data may not be complete. We recommend contacting the local school district to confirm school assignments for this home.
- Missouri
- Greene County
- Willard
- 65781
- 12128 N Harley Lane
Nearby cities
Nearby zip codes
Other Willard Topics
