Offered for the first time, this original-owner home has been meticulously maintained and is truly in pristine condition. Perfectly positioned on a premium lot backing to mature trees, the property offers exceptional privacy while being just moments from Virginia Gateway’s shopping, dining, entertainment, and commuter routes. The walkout basement offers over 1,600 square feet of unfinished space with a full bathroom rough-in and two egress windows, ready to be transformed into additional living space as your needs evolve. Designed with a desirable four-foot rear extension, the home’s spacious layout offers larger main living areas that are ideal for both everyday living and entertaining. The gourmet kitchen features stainless steel appliances, cherry cabinetry, an oversized island, and upgraded tile flooring. A private office with plantation shutters, a formal dining room with shadow box molding, and an updated powder room complete the main level. Upstairs, the spacious primary suite features a generous walk-in closet and a private sitting room that could easily serve as a fifth bedroom, nursery, or second home office. The luxurious primary bath offers separate his-and-hers vanities, including one with a dedicated dressing area, a soaking tub, a walk-in shower with a built-in seat, and a private water closet. Three additional bedrooms provide comfortable accommodations, including two connected by a Jack-and-Jill bathroom and one with its own private en suite bath. An upper-level laundry room adds everyday convenience. Step outside to enjoy peaceful wooded views from the composite deck with stairs leading to the fully fenced backyard, complete with an irrigation system to help keep the lawn looking its best. Major updates include a roof replaced in 2021 with a transferable warranty that becomes a 50-year warranty once transferred to a new homeowner, including 10 years of labor and materials, new gutters and gutter guards, a 75-gallon water heater (2024), Carrier HVAC systems (approximately 10 and 12 years old), and network hardwiring throughout the home for reliable, high-speed connectivity. Ideally located directly across from Virginia Gateway, you’ll enjoy restaurants, shopping, grocery stores, Regal Cinemas, fitness centers, and everyday conveniences just minutes from your front door. Commuters will appreciate quick access to I-66, Routes 29 and 28, Dulles International Airport, and the nearby commuter lot with OmniRide service to the Pentagon, L’Enfant Plaza, the State Department, and destinations throughout Washington, D.C.
Sold for $870,000
$870,000
12128 Paper Birch Ln, Gainesville, VA 20155
4beds
3,490sqft
Single Family Residence
Built in 2005
8,019 Square Feet Lot
$869,500 Zestimate®
$249/sqft
$3,841 Estimated rent
Home value
$869,500
$809,000 - $930,000
$3,841/mo
Zestimate® history
Owner options
List your home for rent
$3,841/mo
Rent Zestimate®
Find your next renter with Zillow Rental Manager. Plus, with online applications, you can quickly screen prospective tenants – for free.
$3,841/mo
Rent Zestimate®
Refinance and save
$5,981/mo
Est. payment
Refinancing to a lower rate could help reduce your monthly payments and save thousands over the life of the loan.
$5,981/mo
Est. payment
Explore your selling options
Work with a Zillow partner agent
Leverage their expertise and Zillow's premium Showcase listings to get your home seen by more buyers.
Get startedList with your own agent
Get your home in front of millions of buyers by listing it on Zillow.
Learn how to do itSell it yourself
Take full control of how buyers see your home on Zillow by listing For Sale by Owner (FSBO).
List your homeWhat's special
Peaceful wooded viewsIrrigation systemPrivate sitting roomFully fenced backyardPrivate water closetUpdated powder roomThree additional bedrooms
Zillow last checked:
Listing updated:
Listed by:
Lesley Salman 703-505-7400,
LPT Realty, LLC
Bought with:
Kamal Parakh, 663492
Samson Properties
Source: Bright MLS,MLS#: VAPW2126356
Facts & features
Interior
Bedrooms & bathrooms
- Bedrooms: 4
- Bathrooms: 4
- Full bathrooms: 3
- 1/2 bathrooms: 1
- Main level bathrooms: 1
Rooms
- Room types: Living Room, Dining Room, Primary Bedroom, Sitting Room, Bedroom 2, Bedroom 3, Bedroom 4, Kitchen, Family Room, Foyer, Breakfast Room, Laundry, Office, Bathroom 2, Bathroom 3, Primary Bathroom
Primary bedroom
- Features: Flooring - Carpet, Walk-In Closet(s)
- Level: Upper
- Area: 323 Square Feet
- Dimensions: 19 X 17
Bedroom 2
- Features: Flooring - Carpet
- Level: Upper
- Area: 156 Square Feet
- Dimensions: 12 X 13
Bedroom 3
- Features: Flooring - Carpet
- Level: Upper
- Area: 169 Square Feet
- Dimensions: 13 X 13
Bedroom 4
- Features: Flooring - Carpet
- Level: Upper
- Area: 169 Square Feet
- Dimensions: 13 X 13
Primary bathroom
- Features: Bathroom - Walk-In Shower, Soaking Tub, Flooring - Ceramic Tile, Ceiling Fan(s)
- Level: Upper
Bathroom 2
- Features: Flooring - Ceramic Tile, Jack and Jill Bathroom, Bathroom - Tub Shower
- Level: Upper
Bathroom 3
- Features: Flooring - Ceramic Tile, Bathroom - Tub Shower
- Level: Upper
Breakfast room
- Features: Flooring - Ceramic Tile
- Level: Main
Dining room
- Features: Flooring - Carpet, Crown Molding
- Level: Main
- Area: 208 Square Feet
- Dimensions: 16 X 13
Family room
- Features: Fireplace - Gas, Crown Molding
- Level: Main
- Area: 360 Square Feet
- Dimensions: 20 X 18
Foyer
- Features: Flooring - HardWood
- Level: Main
Kitchen
- Features: Flooring - Ceramic Tile, Kitchen Island
- Level: Main
- Area: 380 Square Feet
- Dimensions: 19 X 20
Laundry
- Level: Upper
Living room
- Features: Flooring - Carpet
- Level: Main
- Area: 169 Square Feet
- Dimensions: 13 X 13
Office
- Features: Flooring - Carpet
- Level: Main
- Area: 100 Square Feet
- Dimensions: 10 X 10
Sitting room
- Level: Upper
- Area: 176 Square Feet
- Dimensions: 16 X 11
Heating
- Forced Air, Natural Gas
Cooling
- Ceiling Fan(s), Central Air, Electric
Appliances
- Included: Microwave, Dishwasher, Disposal, Refrigerator, Ice Maker, Oven, Cooktop, Gas Water Heater
- Laundry: Upper Level, Laundry Room
Features
- Crown Molding, Ceiling Fan(s), Breakfast Area, Recessed Lighting, 9'+ Ceilings, 2 Story Ceilings, Paneled Walls
- Flooring: Hardwood, Carpet, Ceramic Tile
- Doors: Six Panel, French Doors
- Windows: Transom, Vinyl Clad
- Basement: Unfinished,Walk-Out Access
- Number of fireplaces: 1
- Fireplace features: Stone, Gas/Propane
Interior area
- Total structure area: 5,124
- Total interior livable area: 3,490 sqft
- Finished area above ground: 3,490
- Finished area below ground: 0
Property
Parking
- Total spaces: 2
- Parking features: Garage Door Opener, Attached
- Attached garage spaces: 2
Accessibility
- Accessibility features: None
Features
- Levels: Three
- Stories: 3
- Patio & porch: Deck
- Exterior features: Lawn Sprinkler, Sidewalks
- Pool features: Community
- Fencing: Full
Lot
- Size: 8,019 Square Feet
- Features: Backs to Trees
Details
- Additional structures: Above Grade, Below Grade
- Parcel number: 7396474140
- Zoning: PMR
- Special conditions: Standard
Construction
Type & style
- Home type: SingleFamily
- Architectural style: Colonial
- Property subtype: Single Family Residence
Materials
- Combination, Stone
- Foundation: Concrete Perimeter
Condition
- Excellent
- New construction: No
- Year built: 2005
Details
- Builder model: Monticello
- Builder name: Richmond American
Utilities & green energy
- Sewer: Public Septic
- Water: Public
Community & HOA
Community
- Subdivision: Broad Run Oaks
HOA
- Has HOA: Yes
- Amenities included: Common Grounds, Community Center, Pool, Tennis Court(s), Tot Lots/Playground
- Services included: Common Area Maintenance, Pool(s), Management, Snow Removal, Trash
- HOA fee: $327 quarterly
- HOA name: BROAD RUN OAKS
Location
- Region: Gainesville
Financial & listing details
- Price per square foot: $249/sqft
- Tax assessed value: $809,000
- Annual tax amount: $7,731
- Date on market: 8/6/2026
- Listing agreement: Exclusive Right To Sell
- Listing terms: Cash,Conventional,FHA,VA Loan
- Ownership: Fee Simple
Price history
| Date | Event | Price |
|---|---|---|
| 8/31/2026 | Sold | $870,000+2.4%$249/sqft |
Source:  Bright MLS #VAPW2126356 Report a problem Bright MLS #VAPW2126356 Report a problem | ||
| 8/10/2026 | Pending sale | $850,000$244/sqft |
Source: Bright MLS #VAPW2126356 Report a problem | ||
| 8/6/2026 | Listed for sale | $850,000+44.3%$244/sqft |
Source: Bright MLS #VAPW2126356 Report a problem | ||
| 1/3/2006 | Sold | $589,000$169/sqft |
Source: Public Record Report a problem | ||
Public tax history
| Year | Property taxes | Tax assessment |
|---|---|---|
| 2025 | $7,485 +3.8% | $763,400 +5.3% |
| 2024 | $7,212 +0.9% | $725,200 +5.6% |
| 2023 | $7,148 -0.8% | $687,000 +7.2% |
| 2022 | $7,209 +2.5% | $640,600 +10.8% |
| 2021 | $7,036 +9.2% | $578,400 +10.3% |
| 2020 | $6,444 +115.1% | $524,600 +5.7% |
| 2019 | $2,995 -49.2% | $496,100 +1.6% |
| 2018 | $5,899 +3.7% | $488,500 +1.1% |
| 2017 | $5,688 | $483,400 +3.6% |
| 2016 | $5,688 +1.7% | $466,800 +1.2% |
| 2015 | $5,590 | $461,400 +2.8% |
| 2014 | $5,590 | $448,900 +7.2% |
| 2013 | -- | $418,600 +10.9% |
| 2012 | -- | $377,400 +5.5% |
| 2010 | -- | $357,700 -1.6% |
| 2009 | -- | $363,700 -20.2% |
| 2008 | -- | $455,800 -17.4% |
| 2007 | -- | $552,000 -2.9% |
| 2006 | -- | $568,200 |
Find assessor info on the county website
Neighborhood: 20155
Nearby homes
- $894,1004 bd4 ba3.6k sqft12132 Paper Birch Ln, Gainesville, VA 20155Off Market
- $810,1005 bd4 ba3.3k sqft12124 Paper Birch Ln, Gainesville, VA 20155Off Market
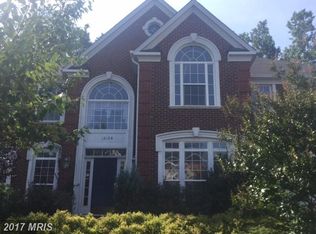
- $864,7004 bd2 ba3.5k sqft12125 Paper Birch Ln, Gainesville, VA 20155Off Market
- $923,3006 bd5 ba4.8k sqft12136 Paper Birch Ln, Gainesville, VA 20155Off Market
- $901,0005 bd4 ba4.5k sqft12120 Paper Birch Ln, Gainesville, VA 20155Off Market
- $912,2005 bd5 ba4.8k sqft12133 Paper Birch Ln, Gainesville, VA 20155Off Market
- $835,9004 bd2 ba3.2k sqft12119 Paper Birch Ln, Gainesville, VA 20155Off Market
- $899,3004 bd5 ba5k sqft12137 Paper Birch Ln, Gainesville, VA 20155Off Market
Nearby schools
GreatSchools rating
- 8/10Piney Branch Elementary SchoolGrades: PK-5Distance: 1.3 mi
- 9/10Gainesville Middle SchoolGrades: 6-8Distance: 1.2 mi
- 7/10Gainesville HighGrades: 9-11Distance: 1.5 mi
Schools provided by the listing agent
- Elementary: Piney Branch
- Middle: Gainesville
- High: Gainesville
- District: Prince William County Public Schools
Source: Bright MLS. This data may not be complete. We recommend contacting the local school district to confirm school assignments for this home.
Get a cash offer in 3 minutes
Find out how much your home could sell for in as little as 3 minutes with a no-obligation cash offer.
Estimated market value
$869,500
Get a cash offer in 3 minutes
Find out how much your home could sell for in as little as 3 minutes with a no-obligation cash offer.
Estimated market value
$869,500
- Virginia
- Prince William County
- Gainesville
- 20155
- 12128 Paper Birch Ln
