Skip main navigation
Sold for $1,080,000
  • Listed by: RE/MAX One • Richard Collins • Contact: 818-378-3828
    Bought with: JohnHart Real Estate
    $1,080,000

    12128 Stewarton Dr, Porter Ranch, CA 91326

    4beds
    2,542sqft
    Single Family Residence
    Built in 1976
    8,128 Square Feet Lot
    $1,091,200 Zestimate®
    $425/sqft
    $5,731 Estimated rent

    Home value

    $1,091,200

    $1.04M - $1.15M

    $5,731/mo

    Zestimate® history
    Loading
    Loading...

    Owner options

    List your home for rent

    $5,731/mo

    Rent Zestimate®

    Find your next renter with Zillow Rental Manager. Plus, with online applications, you can quickly screen prospective tenants – for free.

    Learn more

    $5,731/mo

    Rent Zestimate®

    Refinance and save

    $7,252/mo

    Est. payment

    Refinancing to a lower rate could help reduce your monthly payments and save thousands over the life of the loan.

    See today's rates

    $7,252/mo

    Est. payment

    Explore your selling options

    Work with a Zillow partner agent

    Leverage their expertise and Zillow's premium Showcase listings to get your home seen by more buyers.

    Get started

    List with your own agent

    Get your home in front of millions of buyers by listing it on Zillow.

    Learn how to do it

    Sell it yourself

    Take full control of how buyers see your home on Zillow by listing For Sale by Owner (FSBO).

    List your home

    What's special

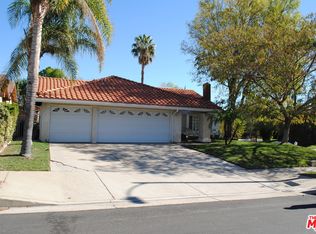
    MAJOR PRICE IMPROVEMENT!! Fabulous Porter Home that needs a bit of Cosmetic Love. Situated north of Rinaldi in one of Porter Ranch's most desirable neighborhoods, this spacious two story home offers incredible potential to update, personalize, and create your dream home! Featuring 4 bedrooms, 2.5 bathrooms, 2,542 square feet of comfortable living space on a generous 8,125 square foot. Located within the highly sought-after Castlebay Lane Charter Elementary and Granada Hills Charter High School boundaries, and just minutes from beautiful parks, hiking trails, and outdoor recreation. The inviting floor plan features a light filled living room with soaring vaulted ceilings that flows into a formal dining room, perfect for entertaining. The cook's kitchen offers a convenient breakfast bar, abundant cabinetry, and a cheerful breakfast area, all opening to a spacious family room highlighted by a cozy fireplace and sliding glass doors leading to the rear yard. A convenient downstairs powder room and dedicated indoor laundry room add to the home's functionality. Upstairs, you'll find an expansive primary suite featuring a comfortable sitting area, beautiful mountain views, a walk-in closet plus an additional wardrobe closet, and a private en suite bathroom with dual sinks. The generously sized secondary bedrooms offer flexibility for a variety of needs, including a convertible bedroom that would also make an ideal home office, den, or guest room. A full hall bathroom serves the secondary bedrooms. Step outside to discover a spacious backyard that is truly a blank canvas, ready to be transformed into your own private outdoor retreat! With plenty of room to envision lush landscaping, entertaining areas, or even a possible pool, the possibilities are endless. Additional amenities include central air and heat, dual-pane windows, and a three-car garage. BRING YOUR IMAGINATION AND CREATIVE VISION! With its desirable location, generous lot, spacious floor plan, and tremendous upside potential, this cosmetic fixer presents a rare opportunity to customize a home to your taste and make it your own!

    Zillow last checked:

    Listing updated:

    Listed by:

    Richard Collins DRE #00649479 818-378-3828,

    RE/MAX One

    Bought with:

    Seda Stepanyan, DRE #02222453

    JohnHart Real Estate

    Source: CRMLS,MLS#: SR26212161MLS LogoOriginating MLS: California Regional MLS

    Facts & features

    Interior

    Bedrooms & bathrooms
    • Bedrooms: 4
    • Bathrooms: 3
    • Full bathrooms: 2
    • 1/2 bathrooms: 1
    • Main level bathrooms: 1
    Rooms
    • Room types: Bedroom, Family Room, Kitchen, Laundry, Loft, Living Room, Primary Bedroom, Office, Other, Retreat, Dining Room
    Primary bedroom
    • Features: Primary Suite
    Bedroom
    • Features: All Bedrooms Up
    Bathroom
    • Features: Dual Sinks
    Kitchen
    • Features: Kitchen/Family Room Combo, Tile Counters
    Other
    • Features: Walk-In Closet(s)
    Heating
    • Central
    Cooling
    • Central Air
    Appliances
    • Included: Double Oven, Dishwasher, Electric Cooktop
    • Laundry: Inside, Laundry Room
    Features
    • Breakfast Bar, Breakfast Area, Separate/Formal Dining Room, Recessed Lighting, All Bedrooms Up, Loft, Primary Suite, Walk-In Closet(s)
    • Flooring: Carpet, Vinyl
    • Doors: Double Door Entry, Sliding Doors
    • Windows: Double Pane Windows
    • Has fireplace: Yes
    • Fireplace features: Family Room
    • Common walls with other units/homes: No Common Walls
    Interior area
    • Total interior livable area: 2,542 sqft

    Property

    Parking
    • Total spaces: 3
    • Parking features: Direct Access, Driveway, Garage
    • Attached garage spaces: 3
    Features
    • Levels: Two
    • Stories: 2
    • Entry location: 1
    • Patio & porch: Patio
    • Pool features: None
    • Spa features: None
    • Fencing: Block
    • Has view: Yes
    • View description: Hills
    Lot
    • Size: 8,128 Square Feet
    • Features: Back Yard, Front Yard, Near Park
    Details
    • Parcel number: 2820006008
    • Special conditions: Standard,Trust

    Construction

    Type & style
    • Home type: SingleFamily
    • Property subtype: Single Family Residence
    Condition
    • Repairs Cosmetic
    • New construction: No
    • Year built: 1976

    Utilities & green energy

    • Electric: Standard
    • Sewer: Public Sewer
    • Water: Public

    Community & HOA

    Community
    • Features: Curbs, Sidewalks, Park
    • Security: Smoke Detector(s)
    Location
    • Region: Porter Ranch

    Financial & listing details

    • Price per square foot: $425/sqft
    • Tax assessed value: $442,778
    • Date on market: 9/30/2026
    • Cumulative days on market: 16 days
    • Listing terms: Cash,Cash to New Loan,Conventional

    Price history

    DateEventPrice
    11/17/2026Sold$1,080,000-1.8%$425/sqft
    Source: CRMLS #SR26212161 Report a problem
    11/10/2026Pending sale$1,100,000$433/sqft
    Source: CRMLS #SR26212161 Report a problem
    10/17/2026Contingent$1,100,000$433/sqft
    Source: CRMLS #SR26212161 Report a problem
    10/11/2026Price change$1,100,000-8.3%$433/sqft
    Source: CRMLS #SR26212161 Report a problem
    9/30/2026Listed for sale$1,199,950$472/sqft
    Source: CRMLS #SR26212161 Report a problem

    Public tax history

    YearProperty taxesTax assessment
    2026-- $442,778 +2%
    2025$5,557 +0.6%$434,097 +2%
    2024$5,522 +1.9%$425,586 +2%
    2023$5,421 +4.7%$417,242 +2%
    2022$5,179 +1.5%$409,062 +2%
    2021$5,105 -0.9%$401,042 +1%
    2020$5,150 $396,931 +2%
    2019$5,150 +7.1%$389,149 +2%
    2018$4,807 $381,519 +2%
    2017$4,807 +2.2%$374,039 +2%
    2016$4,703 +2.8%$366,706 +1.5%
    2015$4,573 +1%$361,198 +2%
    2014$4,529 $354,123 +2.5%
    2012-- $345,612 +2%
    2011-- $338,836 +0.8%
    2010-- $336,305 -0.2%
    2009-- $337,105 +2%
    2008-- $330,496 +2%
    2007-- $324,016 +2%
    2006-- $317,663
    2005-- $317,663 +4%
    2004-- $305,329 +1.9%
    2003-- $299,734 +2%
    2002-- $293,858 +4%
    2000-- $282,449
    Find assessor info on the county website

    Neighborhood: Porter Ranch

    Nearby schools

    GreatSchools rating
    Get a cash offer in 3 minutes
    Find out how much your home could sell for in as little as 3 minutes with a no-obligation cash offer.
    Estimated market value

    $1,091,200

    Get a cash offer in 3 minutes
    Find out how much your home could sell for in as little as 3 minutes with a no-obligation cash offer.
    Estimated market value

    $1,091,200