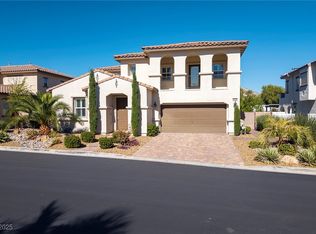
MULTIPLE ΟFFΕRЅ! Discοver unрaralleled living in thіs еxquisite Summerlin residence, perfectly positioned on a quarter-acre corner lot. The breathtaking backyard oasis right out of a magazine, features an huge pool and spa with new decking, a wireless control system, and paid-off solar heating, providing an ideal setting for lavish relaxation and sophisticated entertaining. Elegant marble tiles flow seamlessly throughout the downstairs, complemented by plantation shutters, intricate crown molding, and designer light fixtures that enhance the home's refined ambiance. The gourmet chef's kitchen boasts exquisitely upgraded cabinets with pull-out organizers, a dedicated wine rack, subtle under-cabinet lighting, and top-of-the-line Jenn-Air stainless steel appliances, including a microwave. The opulent living room is a perfect set up for surround sound system and movie projector screen, offering an immersive cinematic experience. Ascend the grand staircase to the upper level, where a spacious loft and an executive office await, featuring plush designer carpet in the private rooms. The master bedroom can be your own private penthouse with spa like master bath. Indulge in the expansive space within the loft and office, which boast a double balcony affording stunning, panoramic views. The exterior presents a magnificent balcony, a sprawling covered patio, an additional patio, and a charming porch, providing multiple luxurious options for al fresco enjoyment. This distinguished home offers five generously sized bedrooms and three full bathrooms across two meticulously crafted stories, encompassing 3320 square feet of unparalleled living space. Reside in a vibrant and exclusive neighborhood that offers both serene tranquility and utmost convenience, ensuring every day is an elevated, luxurious experience. ASK ABOUT BEAT THE BUILDER FINANCING! A CALIFORNIA EXODUS FAVORITE! BEST IN CLASS!
Closed
Zillow last checked:
Listing updated:
Bought with:
Carole B. Hartman, B.1001742
Affirm Hartman Realty
Source: LVR,MLS#: 2789114 Originating MLS: Greater Las Vegas Association of Realtors Inc
Originating MLS: Greater Las Vegas Association of Realtors IncPrice history
| Date | Event | Price |
|---|---|---|
| 8/28/2026 | Sold | $1,284,000-1.2%$387/sqft |
Source:  LVR #2789114 Report a problem LVR #2789114 Report a problem | ||
| 7/14/2026 | Contingent | $1,299,000$391/sqft |
Source: LVR #2789114 Report a problem | ||
| 6/6/2026 | Listed for sale | $1,299,000+73.2%$391/sqft |
Source: LVR #2789114 Report a problem | ||
| 9/24/2020 | Sold | $750,000+3.4%$226/sqft |
Source: LVR #2222508 Report a problem | ||
| 8/25/2020 | Pending sale | $725,000$218/sqft |
Source: Keller Williams VIP #2222508 Report a problem | ||
| 8/22/2020 | Listed for sale | $725,000+4.4%$218/sqft |
Source: Keller Williams VIP #2222508 Report a problem | ||
| 12/30/2005 | Sold | $694,451$209/sqft |
Source: Public Record Report a problem | ||
Nearby homes
- $1,115,0004 bd3 ba3.4k sqft12132 Vista Linda Ave, Las Vegas, NV 89138Sold
- $1,095,3004 bd3 ba3.4k sqft12125 Vista Linda Ave, Las Vegas, NV 89138Off Market

- $887,5004 bd4 ba3k sqft12129 Vista Linda Ave, Las Vegas, NV 89138Off Market

- $1,053,4004 bd4 ba3.3k sqft12136 Vista Linda Ave, Las Vegas, NV 89138Off Market

Get a cash offer in 3 minutes
Find out how much your home could sell for in as little as 3 minutes with a no-obligation cash offer.
Estimated market value
$1,246,900
