Stunning move-in ready home showcasing pride of ownership! Modern contemporary design featuring island kitchen, quartz countertops, pendant lighting, stainless appliances, gas cooktop, and stylish tile backsplash. Family room offers tri-fold patio door and remote blinds. Primary bedroom conveniently located on main level with oversized walk-in shower and custom closet built-ins. Impressive staircase with espresso and metal railing leading upstairs to the loft and other bedrooms. 4 bedrooms plus den/office, 3½ baths, large main-level laundry. Upgraded hardwood flooring, plush bedroom carpet, designer bath tile, and shutters throughout. Backyard retreat includes pergola and paver patio for entertaining. Fresh paint, 3-car tandem garage, paver driveway—this home has it all! This beautifully updated home boasts an open floor plan with soaring vaulted ceilings, creating an airy and spacious atmosphere. Featuring hardwood flooring throughout, the sleek and modern staircase with espresso and metal railings adds a touch of sophistication. The entire home has been freshly painted in Sherwin Williams' Ice on the Rocks, complemented by 5-inch baseboards repainted in Simply White, providing a clean and contemporary look. Enjoy seamless indoor-outdoor living with an upgraded trifold sliding door, perfect for entertaining. A spacious loft and a 3-car garage complete the expansive layout.
Chef's Kitchen
This gourmet kitchen is a true standout, offering stainless steel appliances, including a Whirlpool combination wall-mounted microwave/oven with convection cooking and a brand-new counter-depth Samsung French Door Refrigerator. A Whirlpool dishwasher ensures ease of cleanup, while the white Sonoma painted maple shaker-style cabinets with crown molding and satin nickel hardware provide both style and function. The Silestone quartz countertops and large island with seating offer ample space for meal prep and casual dining. Additional features include a dual trash and recycle pull-out drawer, a beautifully designed backsplash, and a walk-in pantry. Reverse osmosis filtration ensures the highest water quality.
Master Suite Retreat
The master bedroom offers a tranquil space with an executive-height vanity and a walk-in closet customized by California Closets. The luxurious walk-in shower with a tile backsplash is a spa-like feature, and upgraded carpet and padding enhance the comfort and warmth of the room.
Convenient Laundry & Office/Den
The laundry room comes complete with a washer and dryer, adding convenience to daily tasks. A modern barn door separates the office/den area, creating a stylish and functional space that can be tailored to your needs.
Additional Features
Throughout the home, you'll find custom white wood shutters and remote-operated shades in the living room, offering both privacy and natural light control. Every detail has been thoughtfully designed to create a move-in-ready, modern living experience.
This home is an ideal choice for those seeking style, comfort, and functionality, with all the high-end features to suit today's lifestyle. Exceptional Curb Appeal & Exterior Upgrades
This home showcases a striking modern desert elevation, complemented by an extended driveway featuring durable concrete pavers. The entire exterior, including the stucco, eaves, and fascia, has been meticulously repaired and freshly repainted, providing a pristine and inviting first impression. The garage door has also been newly painted and serviced, ensuring both aesthetic appeal and functionality.
Private, Low-Maintenance Backyard Oasis
The backyard is an entertainer's dream, featuring concrete pavers throughout for a sleek, uniform look. A spacious covered patio and large pergola with integrated lighting create the perfect setting for outdoor relaxation and gatherings. The low-maintenance desert landscaping adds a touch of beauty without the upkeep, offering both style and convenience.
Sold for $655,000
$655,000
12128 W DALE Lane, Peoria, AZ 85383
4beds
2,843sqft
Single Family Residence
Built in 2016
5,951 Square Feet Lot
$647,200 Zestimate®
$230/sqft
$3,081 Estimated rent
Home value
$647,200
$589,000 - $712,000
$3,081/mo
Zestimate® history
Owner options
List your home for rent
$3,081/mo
Rent Zestimate®
Find your next renter with Zillow Rental Manager. Plus, with online applications, you can quickly screen prospective tenants – for free.
$3,081/mo
Rent Zestimate®
Refinance and save
$3,344/mo
Est. payment
Refinancing to a lower rate could help reduce your monthly payments and save thousands over the life of the loan.
$3,344/mo
Est. payment
Explore your selling options
Work with a Zillow partner agent
Leverage their expertise and Zillow's premium Showcase listings to get your home seen by more buyers.
Get startedList with your own agent
Get your home in front of millions of buyers by listing it on Zillow.
Learn how to do itSell it yourself
Take full control of how buyers see your home on Zillow by listing For Sale by Owner (FSBO).
List your homeWhat's special
Covered patioOpen floor planSleek and modern staircaseLow-maintenance backyard oasisMaster suite retreatGas cooktopIntegrated lighting
Zillow last checked:
Listing updated:
Listed by:
Randy A Lewis 602-352-3600,
RE/MAX Professionals,
Ben C Orozco 602-697-3360,
RE/MAX Professionals
Bought with:
Darin J Gordon, SA672446000
Redfin Corporation
Rebecca Harness, SA698207000
Redfin Corporation
Source: ARMLS,MLS#: 6842376
Facts & features
Interior
Bedrooms & bathrooms
- Bedrooms: 4
- Bathrooms: 4
- Full bathrooms: 3
- 1/2 bathrooms: 1
Heating
- Natural Gas
Cooling
- Central Air, Programmable Thmstat
Appliances
- Included: Dryer, Washer, Water Softener Owned, Built In Recycling, Reverse Osmosis, Refrigerator, Built-in Microwave, Dishwasher, Disposal, Gas Range, Gas Oven, Water Purifier
- Laundry: Inside, Gas Dryer Hookup
Features
- Pantry, Non-laminate Counter, High Speed Internet, Double Vanity, Master Downstairs, Breakfast Bar, Vaulted Ceiling(s), Kitchen Island, 3/4 Bath Master Bdrm, Full Bth Master Bdrm
- Flooring: Carpet, Tile, Wood
- Windows: Double Pane Windows
- Has basement: No
- Has fireplace: No
Interior area
- Total structure area: 2,843
- Total interior livable area: 2,843 sqft
Property
Parking
- Total spaces: 5
- Parking features: Garage Door Opener, Direct Access
- Garage spaces: 3
- Uncovered spaces: 2
Features
- Stories: 2
- Patio & porch: Covered, Patio
- Pool features: None
- Spa features: None
- Fencing: Block
Lot
- Size: 5,951 Square Feet
- Features: North/South Exposure, Sprinklers In Rear, Sprinklers In Front, Desert Back, Desert Front, Auto Timer H2O Front, Auto Timer H2O Back
Details
- Additional structures: Gazebo
- Parcel number: 51007743
Construction
Type & style
- Home type: SingleFamily
- Property subtype: Single Family Residence
Materials
- Stucco, Wood Frame, Painted
- Roof: Tile
Condition
- Year built: 2016
Details
- Builder name: Ashton Woods Homes
Utilities & green energy
- Sewer: Public Sewer
- Water: City Water
Community & HOA
Community
- Features: Pool, Golf, Community Spa, Tennis Court(s), Playground, Biking/Walking Path
- Security: Fire Sprinkler System
- Subdivision: VISTANCIA PARCEL A21 & A22
HOA
- Has HOA: Yes
- Services included: Maintenance Grounds
- HOA fee: $352 quarterly
- HOA name: Vistancia Village A
- HOA phone: 480-921-7500
Location
- Region: Peoria
Financial & listing details
- Price per square foot: $230/sqft
- Tax assessed value: $518,600
- Annual tax amount: $2,714
- Date on market: 3/20/2026
- Cumulative days on market: 10 days
- Listing terms: Cash,Conventional,1031 Exchange,FHA,VA Loan
- Ownership: Fee Simple
Price history
| Date | Event | Price |
|---|---|---|
| 4/29/2025 | Sold | $655,000-0.8%$230/sqft |
Source:  ARMLS #6842376 Report a problem ARMLS #6842376 Report a problem | ||
| 4/7/2025 | Pending sale | $660,000$232/sqft |
Source: ARMLS #6842376 Report a problem | ||
| 3/28/2025 | Listed for sale | $660,000+55.1%$232/sqft |
Source: ARMLS #6842376 Report a problem | ||
| 5/18/2016 | Sold | $425,639$150/sqft |
Source: Public Record Report a problem | ||
Public tax history
| Year | Property taxes | Tax assessment |
|---|---|---|
| 2025 | $2,212 +2.8% | $51,860 -3.2% |
| 2024 | $2,152 -1.4% | $53,570 +103% |
| 2023 | $2,183 -20.1% | $26,389 -27.1% |
| 2022 | $2,732 -4.5% | $36,210 +6.9% |
| 2021 | $2,859 +3.6% | $33,860 +1.3% |
| 2020 | $2,760 +0.6% | $33,430 +4% |
| 2019 | $2,742 | $32,150 +8.2% |
| 2018 | $2,742 +0.5% | $29,720 +14.7% |
| 2017 | $2,729 +183.8% | $25,910 +283.9% |
| 2016 | $962 | $6,750 -18.9% |
| 2015 | $962 | $8,320 |
Find assessor info on the county website
Neighborhood: 85383
Nearby homes
- $522,5003 bd3 ba1.9k sqft12146 W Dale Ln, Peoria, AZ 85383Sold

- $635,0005 bd4 ba2.8k sqft12110 W Dale Ln, Peoria, AZ 85383Sold
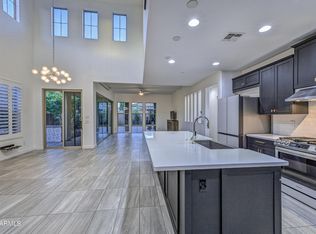
- $776,3005 bd5 ba3.3k sqft12092 W Dale Ln, Peoria, AZ 85383Off Market
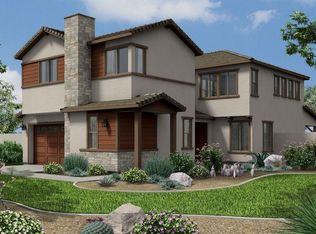
- $634,200-- bd4 ba3.1k sqft12131 W Roy Rogers Rd, Peoria, AZ 85383Off Market
- $506,0002 bd2 ba1.7k sqft12115 W Roy Rogers Rd, Peoria, AZ 85383Off Market
- $499,9004 bd3 ba1.9k sqft12147 W Roy Rogers Rd, Peoria, AZ 85383Off Market
- $529,500-- bd3 ba1.9k sqft12099 W Roy Rogers Rd, Peoria, AZ 85383Off Market
- $569,0003 bd3 ba1.6k sqft12074 W Dale Ln, Peoria, AZ 85383Sold
Nearby schools
GreatSchools rating
- 7/10Vistancia Elementary SchoolGrades: PK-8Distance: 1 mi
- 6/10Liberty High SchoolGrades: 7-12Distance: 5.3 mi
Schools provided by the listing agent
- Elementary: Vistancia Elementary School
- Middle: Vistancia Elementary School
- High: Liberty High School
- District: Peoria Unified School District
Source: ARMLS. This data may not be complete. We recommend contacting the local school district to confirm school assignments for this home.
Get a cash offer in 3 minutes
Find out how much your home could sell for in as little as 3 minutes with a no-obligation cash offer.
Estimated market value
$647,200
Get a cash offer in 3 minutes
Find out how much your home could sell for in as little as 3 minutes with a no-obligation cash offer.
Estimated market value
$647,200
- Arizona
- Maricopa County
- Peoria
- 85383
- 12128 W DALE Lane
Nearby cities
Nearby neighborhoods
Nearby zip codes
Other Peoria Topics
