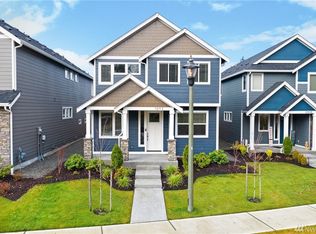
The Claremont is 2,400 SF of open concept living. Kitchen features quartz counters, stainless appliances. Main floor MINI SUITE with bathroom and den. Open floor plan that allows for lots of natural light. Upstairs loft. Master has large spa-like bathroom and walk-in closet. Outside, you'll find covered patio with option to add fireplace. Detached 2-car garage. Fully fenced and landscaped yard w/ irrigation.
This property is not currently displayed as for sale or rent on Zillow. This may be different from what's on other websites or public sources.