OPEN HOUSES CANCELED! Welcome to 12129 Ambruzzi Drive, Walton, KY -- The Yosemite Plan You've Been Waiting For! Why wait for new construction when you can have it all right now? This stunning, like-new open floor plan -- just 2 years young -- offers the perfect blend of modern style, thoughtful design, and room to grow. From the moment you pull into the concrete driveway, the charming craftsman-style exterior and hanging flower baskets along the covered front porch sets the tone for everything inside.
Step through the front door and be immediately impressed by the fresh, neutral paint palette that flows throughout the entire home. The heart of the main level is the spectacular family room, where a dramatic floor-to-ceiling shiplap fireplace wall with built-in shelving and warm wood accents creates an inviting focal point unlike anything you'll find in standard new builds. Whether you're hosting guests or enjoying a quiet evening in, this space delivers. The kitchen features rich wood cabinetry, light neutral countertops, stainless steel appliances, walk-in pantry transformed into a coffee bar and a butcher block island -- offering both function and warmth for the home chef.
Upstairs, retreat to your generous primary suite. Three additional well-sized bedrooms provide the space every homeowner needs. And the best is still to come -- a full walkout basement currently unfinished & ready for your vision. Whether you dream of a home theater, gym or recreational room, the potential here is truly unlimited. Outside, enjoy nearly 0.40 acres of beautiful, rolling yard space backing to open green space -- a rare find in any neighborhood. There's plenty of room for outdoor entertaining, play sets, gardens, or simply soaking in the scenery.
Don't miss your chance to own this move-in-ready gem in Walton's sought-after community -- all the benefits of new construction without the wait. Call today for your private showing!
Sold for $407,900
$407,900
12129 Ambruzzi Dr, Walton, KY 41094
4beds
2,256sqft
Single Family Residence, Residential
Built in 2024
0.38 Acres Lot
$408,700 Zestimate®
$181/sqft
$2,942 Estimated rent
Home value
$408,700
$388,000 - $429,000
$2,942/mo
Zestimate® history
Owner options
List your home for rent
$2,942/mo
Rent Zestimate®
Find your next renter with Zillow Rental Manager. Plus, with online applications, you can quickly screen prospective tenants – for free.
$2,942/mo
Rent Zestimate®
Refinance and save
$2,973/mo
Est. payment
Refinancing to a lower rate could help reduce your monthly payments and save thousands over the life of the loan.
$2,973/mo
Est. payment
Explore your selling options
Work with a Zillow partner agent
Leverage their expertise and Zillow's premium Showcase listings to get your home seen by more buyers.
Get startedList with your own agent
Get your home in front of millions of buyers by listing it on Zillow.
Learn how to do itSell it yourself
Take full control of how buyers see your home on Zillow by listing For Sale by Owner (FSBO).
List your homeWhat's special
Charming craftsman-style exteriorStainless steel appliancesButcher block islandLight neutral countertopsSpectacular family roomThree additional well-sized bedroomsGenerous primary suite
Zillow last checked:
Listing updated:
Listed by:
TriState Partners 859-743-1360,
Keller Williams Realty Service
Bought with:
Nicole Elliott, 240220
Keller Williams Realty Service
Source: NKMLS,MLS#: 642414
Facts & features
Interior
Bedrooms & bathrooms
- Bedrooms: 4
- Bathrooms: 3
- Full bathrooms: 2
- 1/2 bathrooms: 1
Primary bedroom
- Features: Bath Adjoins, Ceiling Fan(s), Carpet Flooring, Walk-In Closet(s), Window Treatments
- Level: Second
- Area: 283.56
- Dimensions: 20.4 x 13.9
Bedroom 2
- Features: Ceiling Fan(s), Carpet Flooring
- Level: Second
- Area: 142.41
- Dimensions: 14.1 x 10.1
Bedroom 3
- Features: Ceiling Fan(s)
- Level: Second
- Area: 163.83
- Dimensions: 12.9 x 12.7
Bedroom 4
- Features: Ceiling Fan(s), Carpet Flooring
- Level: Second
- Area: 117.77
- Dimensions: 11.11 x 10.6
Bathroom 2
- Features: Full Finished Bath, Tub With Shower
- Level: Second
- Area: 42.64
- Dimensions: 10.4 x 4.1
Bathroom 3
- Description: Pedestal sink
- Features: Full Finished Half Bath, See Remarks
- Level: First
- Area: 18.09
- Dimensions: 6.7 x 2.7
Breakfast room
- Description: Beautiful Modern Chandelier
- Features: See Remarks, Walk-Out Access
- Level: First
- Area: 146.47
- Dimensions: 15.1 x 9.7
Dining room
- Features: Chandelier, Carpet Flooring, Walk-Out Access
- Level: First
- Area: 142.41
- Dimensions: 14.1 x 10.1
Entry
- Features: Closet(s), Entrance Foyer, Private Entry, Transom, Vinyl Flooring, Walk-Out Access
- Level: First
- Area: 112.48
- Dimensions: 15.2 x 7.4
Family room
- Description: 9 Ft. Ceilings
- Features: Carpet Flooring, Fireplace(s), Recessed Lighting, See Remarks, Walk-Out Access
- Level: First
- Area: 298.92
- Dimensions: 18.8 x 15.9
Kitchen
- Description: 9 Ft Ceilings
- Features: Kitchen Island, Pantry, Recessed Lighting, See Remarks, Vinyl Flooring, Wood Cabinets, Walk-Out Access
- Level: First
- Area: 164.59
- Dimensions: 15.1 x 10.9
Laundry
- Description: Shelving/Washer & Dryer included
- Features: Built-in Features, Utility Sink
- Level: Second
- Area: 53.14
- Dimensions: 10.4 x 5.11
Primary bath
- Features: Double Vanity, Soaking Tub, Shower, Tub, Vinyl Flooring, Window Treatments
- Level: Second
- Area: 88.4
- Dimensions: 10.4 x 8.5
Heating
- Heat Pump, Forced Air
Cooling
- Central Air
Appliances
- Included: Stainless Steel Appliance(s), Electric Cooktop, Electric Oven, Dishwasher, Dryer, Microwave, Refrigerator, Washer
- Laundry: Electric Dryer Hookup, Laundry Room, Upper Level, Washer Hookup
Features
- Kitchen Island, Walk-In Closet(s), Storage, Soaking Tub, Pantry, Open Floorplan, Entrance Foyer, Double Vanity, Chandelier, Ceiling Fan(s), High Ceilings
- Doors: Multi Panel Doors
- Windows: Vinyl Frames
- Has basement: Yes
- Number of fireplaces: 1
- Fireplace features: Blower Fan, Electric
Interior area
- Total structure area: 2,256
- Total interior livable area: 2,256 sqft
Property
Parking
- Total spaces: 2
- Parking features: Driveway, Garage, Garage Door Opener, Garage Faces Front, Off Street, On Street, Oversized
- Garage spaces: 2
- Has uncovered spaces: Yes
Features
- Levels: Two
- Stories: 2
- Patio & porch: Porch
- Has view: Yes
- View description: Trees/Woods
Lot
- Size: 0.38 Acres
- Dimensions: 70 x 251 x 74 x 226
- Features: Cleared, Level, Sloped
Details
- Additional structures: Shed(s)
- Parcel number: 0210001250.00
- Zoning description: Residential
Construction
Type & style
- Home type: SingleFamily
- Architectural style: Traditional
- Property subtype: Single Family Residence, Residential
- Attached to another structure: Yes
Materials
- Vinyl Siding
- Foundation: Poured Concrete
- Roof: Shingle
Condition
- Existing Structure
- New construction: No
- Year built: 2024
Utilities & green energy
- Sewer: Public Sewer
- Water: Public
- Utilities for property: Cable Available, Natural Gas Available, Sewer Available, Water Available
Community & HOA
Community
- Security: Smoke Detector(s)
HOA
- Has HOA: Yes
- Amenities included: Landscaping, Playground, Pool
- Services included: Association Fees
- HOA fee: $400 annually
Location
- Region: Walton
Financial & listing details
- Price per square foot: $181/sqft
- Tax assessed value: $52,600
- Annual tax amount: $641
- Date on market: 7/13/2026
- Cumulative days on market: 7 days
Price history
| Date | Event | Price |
|---|---|---|
| 6/19/2026 | Sold | $407,900-0.5%$181/sqft |
Source:  NKMLS #642414 Report a problem NKMLS #642414 Report a problem | ||
| 5/15/2026 | Pending sale | $409,900$182/sqft |
Source: NKMLS #642414 Report a problem | ||
| 5/8/2026 | Listed for sale | $409,900+16.2%$182/sqft |
Source: NKMLS #642414 Report a problem | ||
| 4/11/2024 | Sold | $352,900$156/sqft |
Source: NKMLS #620081 Report a problem | ||
| 1/31/2024 | Pending sale | $352,900$156/sqft |
Source: NKMLS #620081 Report a problem | ||
| 1/31/2024 | Listed for sale | $352,900+570.1%$156/sqft |
Source: NKMLS #620081 Report a problem | ||
| 11/28/2023 | Sold | $52,666$23/sqft |
Source: Public Record Report a problem | ||
Public tax history
| Year | Property taxes | Tax assessment |
|---|---|---|
| 2024 | $641 +15.5% | $52,600 +19.5% |
| 2023 | $555 | $44,000 |
Find assessor info on the county website
Neighborhood: 41094
Nearby homes
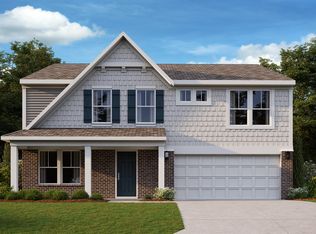
- $397,8974 bd3 ba2.7k sqft12174 Ambruzzi Dr, Walton, KY 41094Sold
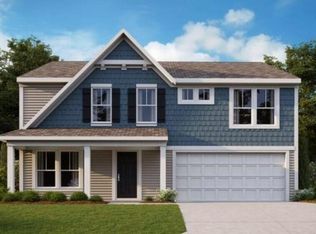
- $399,6844 bd3 ba2.8k sqft12112 Ambruzzi Dr, Walton, KY 41094Sold
- $400,7103 bd3 ba2.2k sqft12169 Ambruzzi Dr, Walton, KY 41094Sold
- $335,0003 bd3 ba-- sqft12102 Ambruzzi Dr, Walton, KY 41094Sold
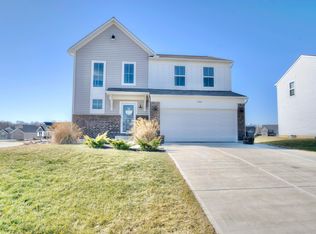
- $347,5744 bd3 ba2.2k sqft12116 Ambruzzi Dr, Walton, KY 41094Sold
- $309,0533 bd3 ba1.4k sqft12117 Ambruzzi Dr, Walton, KY 41094Sold
- $393,3053 bd2 ba1.7k sqft12161 Ambruzzi Dr, Walton, KY 41094Sold
- $419,0004 bd3 ba2.7k sqft12083 Ambruzzi Dr, Walton, KY 41094Sold
Nearby schools
GreatSchools rating
- 6/10Piner Elementary SchoolGrades: PK-5Distance: 4.4 mi
- 7/10Twenhofel Middle SchoolGrades: 6-8Distance: 4.4 mi
- 7/10Simon Kenton High SchoolGrades: 9-12Distance: 4.1 mi
Schools provided by the listing agent
- Elementary: Piner Elementary
- Middle: Twenhofel Middle School
- High: Simon Kenton High
Source: NKMLS. This data may not be complete. We recommend contacting the local school district to confirm school assignments for this home.
Get a cash offer in 3 minutes
Find out how much your home could sell for in as little as 3 minutes with a no-obligation cash offer.
Estimated market value
$408,700
Get a cash offer in 3 minutes
Find out how much your home could sell for in as little as 3 minutes with a no-obligation cash offer.
Estimated market value
$408,700
- Kentucky
- Kenton County
- Walton
- 41094
- 12129 Ambruzzi Dr
Nearby cities
Nearby zip codes
Other Walton Topics
