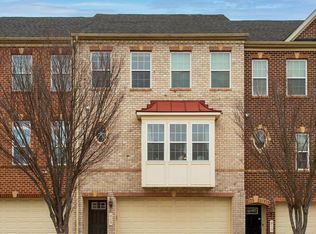
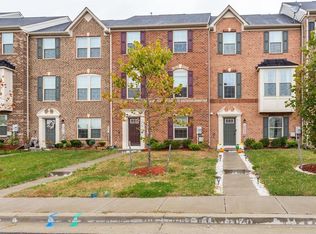
PRICE REDUCTION!!! **Welcome to Beechfield Manors**, One of Prince George’s County’s newest **55+ active adult community**, thoughtfully designed for low-maintenance living and everyday comfort. This planned neighborhood offers desirable amenities including a **clubhouse, fitness center, and swimming pool**, all conveniently located just off Enterprise Road near shopping, dining, recreation, and multiple golf courses. This stylish **3-bedroom home with loft**, **2.5 baths**, and **1-car garage** features an open, functional layout ideal for modern living. The main level includes a **first-floor owner’s suite**, convenient laundry area, separate dining room, and a spacious **open-concept kitchen with center island** that flows into the great room with a **gas fireplace** and **access to a covered patio**. The private owner’s suite serves as a peaceful retreat, complete with a full bath and a layout thoughtfully separated from the upper-level bedrooms for added privacy. Upstairs, enjoy a flexible **loft space**, two generously sized secondary bedrooms, a full bath, and a **finished office/den**, created from the former storage area—perfect for remote work, hobbies, or quiet relaxation. Comfort, convenience, and community come together in this exceptional home.
For sale
Price cut: $29.9K (8/5)
$499,999
12129 American Chestnut Rd, Bowie, MD 20720
3beds
2,360sqft
:
Get pre-qualified$3,475/mo
Townhouse
Built in 2023
2,800 Square Feet Lot
$499,600 Zestimate®
$212/sqft
$125/mo HOA
What's special
- 37 days |
- 342 |
- 23 |
Zillow last checked:
Listing updated:
Listed by:
Mark McNeill 301-257-8173,
Long & Foster Real Estate, Inc. 301-388-2600
Source: Bright MLS,MLS#: MDPG2209552
Facts & features
Interior
Bedrooms & bathrooms
- Bedrooms: 3
- Bathrooms: 3
- Full bathrooms: 2
- 1/2 bathrooms: 1
- Main level bathrooms: 2
- Main level bedrooms: 1
Basement
- Area: 0
Heating
- Forced Air, Natural Gas
Cooling
- Central Air, Electric
Appliances
- Included: Microwave, Dishwasher, Disposal, Dryer, Ice Maker, Oven/Range - Electric, Refrigerator, Washer, Water Heater
- Laundry: Main Level
Features
- Bathroom - Tub Shower, Combination Kitchen/Dining, Combination Kitchen/Living, Entry Level Bedroom, Open Floorplan, Kitchen Island, Pantry, Upgraded Countertops, Walk-In Closet(s), Dry Wall, High Ceilings, Beamed Ceilings
- Flooring: Carpet, Ceramic Tile, Luxury Vinyl
- Doors: Insulated, Sliding Glass
- Windows: Double Pane Windows, Insulated Windows, Screens
- Has basement: No
- Has fireplace: No
Interior area
- Total structure area: 2,360
- Total interior livable area: 2,360 sqft
- Finished area above ground: 2,360
- Finished area below ground: 0
Property
Parking
- Total spaces: 1
- Parking features: Garage Faces Front, Attached
- Attached garage spaces: 1
Accessibility
- Accessibility features: None
Features
- Levels: Two
- Stories: 2
- Exterior features: Sidewalks, Street Lights
- Pool features: Community
Lot
- Size: 2,800 Square Feet
Details
- Additional structures: Above Grade, Below Grade
- Parcel number: 17075673534
- Zoning: RE
- Special conditions: Standard
Construction
Type & style
- Home type: Townhouse
- Architectural style: Colonial
- Property subtype: Townhouse
Materials
- Frame, Vinyl Siding, Stone
- Foundation: Slab
- Roof: Shingle
Condition
- Excellent
- New construction: No
- Year built: 2023
Details
- Builder model: Jefferson
Utilities & green energy
- Electric: 200+ Amp Service
- Sewer: Public Sewer, Public Septic
- Water: Public
- Utilities for property: Cable Available, Electricity Available, Natural Gas Available, Phone Available
Community & HOA
Community
- Features: Pool
- Security: Fire Alarm, Main Entrance Lock, Smoke Detector(s)
- Senior community: Yes
- Subdivision: Beechfield Manors
HOA
- Has HOA: Yes
- Amenities included: Clubhouse, Common Grounds, Community Center, Fitness Center, Jogging Path, Pool, Recreation Facilities
- Services included: All Ground Fee, Common Area Maintenance, Health Club, Lawn Care Front, Lawn Care Rear, Lawn Care Side, Maintenance Grounds, Management, Recreation Facility, Snow Removal
- HOA fee: $125 monthly
- HOA name: BEECHFIELD VILLAS HOA
Location
- Region: Bowie
Financial & listing details
- Price per square foot: $212/sqft
- Tax assessed value: $506,600
- Annual tax amount: $7,527
- Date on market: 7/1/2026
- Listing agreement: Exclusive Right To Sell
- Listing terms: Conventional,FHA,VA Loan,Cash
- Ownership: Fee Simple
Estimated market value
$499,600
$475,000 - $525,000
$3,586/mo
Price history
| Date | Event | Price |
|---|---|---|
| 8/5/2026 | Price change | $499,999-5.6%$212/sqft |
Source:  Bright MLS #MDPG2209552 Report a problem Bright MLS #MDPG2209552 Report a problem | ||
| 7/2/2026 | Listed for sale | $529,900$225/sqft |
Source: Bright MLS #MDPG2209552 Report a problem | ||
| 7/1/2026 | Listing removed | $529,900$225/sqft |
Source:  Long & Foster Broker Feed #MDPG2187766 Report a problem Long & Foster Broker Feed #MDPG2187766 Report a problem | ||
| 5/6/2026 | Price change | $529,900-2.8%$225/sqft |
Source: Bright MLS #MDPG2187766 Report a problem | ||
| 4/16/2026 | Price change | $544,900-2.7%$231/sqft |
Source: Bright MLS #MDPG2187766 Report a problem | ||
| 1/27/2026 | Price change | $559,999-3.4%$237/sqft |
Source: Bright MLS #MDPG2187766 Report a problem | ||
| 1/8/2026 | Listed for sale | $580,000+20.8%$246/sqft |
Source: Bright MLS #MDPG2187766 Report a problem | ||
| 7/7/2023 | Sold | $479,990$203/sqft |
Source: Bright MLS #MDPG2061030 Report a problem | ||
| 6/12/2023 | Pending sale | $479,990$203/sqft |
Source: Bright MLS #MDPG2061030 Report a problem | ||
| 6/12/2023 | Contingent | $479,990$203/sqft |
Source: Bright MLS #MDPG2061030 Report a problem | ||
| 3/2/2023 | Pending sale | $479,990$203/sqft |
Source: Bright MLS #MDPG2061030 Report a problem | ||
| 12/31/2022 | Contingent | $479,990$203/sqft |
Source: Bright MLS #MDPG2061030 Report a problem | ||
| 11/8/2022 | Price change | $479,990-4.4%$203/sqft |
Source: Bright MLS #MDPG2061030 Report a problem | ||
| 10/23/2022 | Listed for sale | $501,990$213/sqft |
Source: Bright MLS #MDPG2061030 Report a problem | ||
Public tax history
| Year | Property taxes | Tax assessment |
|---|---|---|
| 2025 | $7,682 +47% | $506,600 +7.8% |
| 2024 | $5,226 +3033.3% | $470,000 +3033.3% |
| 2023 | $167 | $15,000 |
| 2022 | $167 | $15,000 |
| 2021 | $167 | $15,000 |
Find assessor info on the county website
Monthly payment
Est. payment
Payment breakdown
Explore the cost of this home by adjusting the details. Changes won't be saved.Climate risks
Neighborhood: 20720
Nearby schools
GreatSchools rating
- 5/10Woodmore Elementary SchoolGrades: PK-5Distance: 3.4 mi
- 2/10Thomas Johnson Middle SchoolGrades: 6-8Distance: 2.8 mi
- 3/10Duval High SchoolGrades: 9-12Distance: 3.8 mi
Schools provided by the listing agent
- Elementary: Woodmore
- High: Duval
- District: Prince George's County Public Schools
Source: Bright MLS. This data may not be complete. We recommend contacting the local school district to confirm school assignments for this home.
- $499,9903 bd3 ba2.1k sqft12125 American Chestnut Rd, Bowie, MD 20720Sold

- $499,990-- bd2 ba2.2k sqft12125 American Chestnut Rd, Bowie, MD 20720Sold
- $537,800-- bd2 ba2.2k sqft12135 American Chestnut Rd, Bowie, MD 20720Off Market
- $602,700-- bd-- ba-- sqft12145 American Chestnut Rd, Bowie, MD 20720Off Market
- $504,990-- bd2 ba2.3k sqft12137 American Chestnut Rd, Bowie, MD 20720Sold
- $459,9903 bd3 ba2.2k sqft12139 American Chestnut Rd, Bowie, MD 20720Sold
- $610,0003 bd4 ba-- sqft12204 American Chestnut Rd, Bowie, MD 20720Sold
- $529,990-- bd-- ba2.3k sqft12205 American Chestnut Rd, Bowie, MD 20720Sold
A local agent can set up tours, give advice and negotiate with sellers.
Similar homes
- $515,0003 bd3 ba2.8k sqft915 Hall Station Dr, Bowie, MD 20721For Sale
 MLS ID #MDPG2206622, Jennifer Gregory, RE/MAX Realty Group. Bright MLS
 - $510,0003 bd3 ba2k sqft624 Trout Run Ct, Odenton, MD 21113For Sale
 MLS ID #MDAA2152538, Mr. Steven M Songer JR., Maryland Waterfront Properties LLC. Bright MLS
 - $460,0003 bd4 ba1.6k sqft10209 Balsam Poplar Pl, Bowie, MD 20721For Sale
 MLS ID #MDPG2210372, Tiffany Dodson, Samson Properties. Bright MLS
 - $498,9003 bd3 ba2.3k sqft10520 Norbourne Farm Rd, Upper Marlboro, MD 20772For Sale
 MLS ID #MDPG2208528, James Clarke, The Clarke District. Bright MLS
 - $499,9993 bd3 ba1.8k sqft112 56th Pl SE, Washington, DC 20019For SaleMLS ID #DCDC2275052, Martha Liriano, Keller Williams Capital Properties. Bright MLS
- $520,0003 bd4 ba2k sqft6211 Deep Earth Ln, Columbia, MD 21045For SaleMLS ID #MDHW2072278, Gulnar Patel, ExecuHome Realty. Bright MLS
- $549,9004 bd3 ba2.2k sqftPiney Orchard / Summit Chase, Odenton, MD 21113For SaleMLS ID #MDAA2152528, Nancy Gowan, Real Broker, LLC. Bright MLS
- $469,9993 bd3 ba2.7k sqft10410 John Glenn St, Lanham, MD 20706For SaleMLS ID #MDPG2164770, Maria Thorpe, Coldwell Banker Premier. Bright MLS
- $625,0003 bd4 ba2.4k sqft2263 Ruby Turn, Bowie, MD 20721For SaleMLS ID #MDPG2209670, Mike Patrick, RE/MAX United Real Estate. Bright MLS
- $515,0003 bd3 ba2.1k sqft1020 Meandering Way, Odenton, MD 21113For SaleMLS ID #MDAA2148514, Jerry Kline, Keller Williams Flagship. Bright MLS
- $519,9003 bd4 ba2.1k sqft2667 Worrell Ct, Crofton, MD 21114For SaleMLS ID #MDAA2151856, Harmony Campbell, Coldwell Banker Realty. Bright MLS
- $490,0004 bd4 ba1.9k sqft11824 Wynnifred Pl, Glenn Dale, MD 20769For SaleMLS ID #MDPG2193946, Keisha Williams, Clark Realty Group, LLC. Bright MLS
- $489,0003 bd3 ba1.6k sqft4208 Winifred Ln, Upper Marlboro, MD 20772For SaleMLS ID #MDPG2208432, Bob Chew, Samson Properties. Bright MLS
- $519,9903 bd4 ba3.3k sqft1525 Fair Oak Dr, Hanover, MD 21076For SaleMLS ID #MDAA2152174, Tim James, Keller Williams Realty Centre. Bright MLS
- $479,9003 bd4 ba2.1k sqft7724 Sentry Ter, Severn, MD 21144For SaleMLS ID #MDAA2152954, Suzanne Valentin, Modern Maryland Realty. Bright MLS
- $505,0003 bd4 ba2k sqft2601 Rainy Spring Ct, Odenton, MD 21113For SaleMLS ID #MDAA2148484, Bryan Schafer, Compass. Bright MLS
- $459,5004 bd4 ba2k sqft30 Arenas Ct, Capitol Heights, MD 20743For SaleMLS ID #MDPG2207072, Debbie McQuaid, TTR Sotheby's International Realty. Bright MLS
- $390,0003 bd3 ba1.6k sqft9407 Geaton Park Pl, Lanham, MD 20706New ConstructionMLS ID #MDPG2210436, gyimah kyei, Keller Williams Preferred Properties. Bright MLS
- $495,0003 bd3 ba1.9k sqft5911 Autumn Spell, Elkridge, MD 21075For SaleMLS ID #MDHW2071442, Omri Kagan, Long & Foster Real Estate, Inc.. Bright MLS
- $524,9003 bd4 ba2k sqft5000 Forest Pines Dr, Upper Marlboro, MD 20772For SaleMLS ID #MDPG2202900, Chad Morton, Maverick Realty, LLC. Bright MLS
