Welcome to your home on a cul-de-sac in the delightful Pumpkin Center subdivision. This 4-bedroom, 2-bath home boasts 2,318 square feet of sun-drenched living space. The spacious kitchen flows effortlessly into the open floor plan. Enjoy cozy evenings by the gas fireplace in the living area, while tall ceilings enhance the sense of openness throughout. The primary en-suite offers main floor privacy, and the fourth bedroom, located upstairs, is a quiet space for guests seeking a bit of privacy. Revel in the beauty of all brand-new windows that fill each room with natural light. New flooring in the foyer and formal dining area, adding a fresh touch to the home. Covered patio for Louisiana morning and nights.
With its prime location between Hammond and Ponchatoula, you'll enjoy the tranquility of a no pass-through road, yet remain in a short distance to vibrant local amenities. Never flooded and in zone x. Buy this home and already have equity as this home is listed below current appraisal.
Closed
Price Unknown
12129 Anna Dr, Hammond, LA 70403
4beds
2,318sqft
Single Family Residence
Built in 2002
0.5 Acres Lot
$325,100 Zestimate®
$--/sqft
$2,079 Estimated rent
Home value
$325,100
$306,000 - $345,000
$2,079/mo
Zestimate® history
Owner options
List your home for rent
$2,079/mo
Rent Zestimate®
Find your next renter with Zillow Rental Manager. Plus, with online applications, you can quickly screen prospective tenants – for free.
$2,079/mo
Rent Zestimate®
Refinance and save
Refinancing to a lower rate could help reduce your monthly payments and save thousands over the life of the loan.
Explore your selling options
Work with a Zillow partner agent
Leverage their expertise and Zillow's premium Showcase listings to get your home seen by more buyers.
Get startedList with your own agent
Get your home in front of millions of buyers by listing it on Zillow.
Learn how to do itSell it yourself
Take full control of how buyers see your home on Zillow by listing For Sale by Owner (FSBO).
List your homeWhat's special
Open floor planCovered patioSpacious kitchenTall ceilings
Zillow last checked:
Listing updated:
Listed by:
Stephanie Schulte 985-969-4501,
Keller Williams Realty Services
Bought with:
Tristan Winn
Jagneaux Realty Group
Source: GSREIN,MLS#: 2569895
Facts & features
Interior
Bedrooms & bathrooms
- Bedrooms: 4
- Bathrooms: 2
- Full bathrooms: 2
Bedroom
- Description: Flooring: Carpet
- Level: First
- Dimensions: 11.8 x 11
Bedroom
- Description: Flooring: Carpet
- Level: First
- Dimensions: 11.6 x 10.7
Bedroom
- Description: Flooring: Carpet
- Level: First
- Dimensions: 14.8 x 13.1
Bedroom
- Description: Flooring: Carpet
- Dimensions: 19.9 x 14.5
Bathroom
- Description: Flooring: Tile
- Level: First
- Dimensions: 9.6 x 4.9
Bathroom
- Description: Flooring: Tile
- Level: First
- Dimensions: 10.2 x 9.2
Breakfast room nook
- Description: Flooring: Tile
- Level: First
- Dimensions: 12.9 x 9.8
Dining room
- Description: Flooring: Tile
- Level: First
- Dimensions: 13.3 x 11
Foyer
- Description: Flooring: Tile
- Level: First
- Dimensions: 9.3 x 6
Kitchen
- Description: Flooring: Tile
- Level: First
- Dimensions: 12.9 x 10.6
Laundry
- Description: Flooring: Tile
- Level: First
- Dimensions: 5.8 x 5.5
Living room
- Description: Flooring: Wood
- Level: First
- Dimensions: 23.6 x 17.3
Heating
- Central
Cooling
- Central Air, 1 Unit
Appliances
- Included: Dishwasher, Microwave, Oven, Range, ENERGY STAR Qualified Appliances
- Laundry: Washer Hookup, Dryer Hookup
Features
- Attic, Tray Ceiling(s), Ceiling Fan(s), Pantry, Pull Down Attic Stairs
- Windows: Screens
- Attic: Pull Down Stairs
- Has fireplace: Yes
- Fireplace features: Gas
Interior area
- Total structure area: 2,919
- Total interior livable area: 2,318 sqft
Property
Parking
- Total spaces: 2
- Parking features: Attached, Garage, Two Spaces, Garage Door Opener
- Has attached garage: Yes
Features
- Levels: One and One Half
- Stories: 1.5
- Patio & porch: Concrete, Covered, Porch
- Exterior features: Fence, Porch
- Pool features: None
Lot
- Size: 0.5 Acres
- Dimensions: 195 x 203 x 143 x 218
- Features: Cul-De-Sac, Outside City Limits
Details
- Parcel number: 6131891
- Special conditions: None
Construction
Type & style
- Home type: SingleFamily
- Architectural style: Traditional
- Property subtype: Single Family Residence
Materials
- Brick, Stucco, Vinyl Siding
- Foundation: Slab
- Roof: Shingle
Condition
- Excellent
- Year built: 2002
Utilities & green energy
- Sewer: Septic Tank
- Water: Public
Green energy
- Energy efficient items: Appliances, Insulation, Windows
Community & HOA
Community
- Security: Security System, Closed Circuit Camera(s)
- Subdivision: Shadows
HOA
- Has HOA: No
Location
- Region: Hammond
Financial & listing details
- Tax assessed value: $215,847
- Annual tax amount: $1,510
- Date on market: 8/1/2026
Price history
| Date | Event | Price |
|---|---|---|
| 9/15/2026 | Sold | -- |
Source:  GSREIN #2569895 Report a problem GSREIN #2569895 Report a problem | ||
| 8/5/2026 | Contingent | $320,000$138/sqft |
Source: GSREIN #2569895 Report a problem | ||
| 8/1/2026 | Listed for sale | $320,000$138/sqft |
Source: GSREIN #2569895 Report a problem | ||
| 12/17/2002 | Sold | -- |
Source: Agent Provided Report a problem | ||
Public tax history
| Year | Property taxes | Tax assessment |
|---|---|---|
| 2025 | $1,510 +0.9% | $21,585 |
| 2024 | $1,496 -1.6% | $21,585 -0.2% |
| 2023 | $1,520 +1.4% | $21,629 |
| 2022 | $1,499 +0.1% | $21,629 |
| 2021 | $1,498 0% | $21,629 |
| 2020 | $1,498 -0.7% | $21,629 |
| 2019 | $1,509 -36.1% | $21,629 |
| 2018 | $2,360 +53% | $21,629 |
| 2017 | $1,542 +2.9% | $21,629 |
| 2016 | $1,500 -0.9% | $21,629 |
| 2015 | $1,514 +5.9% | $21,629 |
| 2014 | $1,429 | $21,629 |
| 2013 | $1,429 -3.8% | $21,629 |
| 2012 | $1,486 +45.6% | $21,629 +30.8% |
| 2011 | $1,020 -0.7% | $16,537 |
| 2010 | $1,027 -0.2% | $16,537 |
| 2009 | $1,029 +13.9% | $16,537 |
| 2008 | $903 +7.2% | $16,537 +5.1% |
| 2007 | $843 -1.9% | $15,728 |
| 2006 | $859 | $15,728 |
| 2005 | -- | $15,728 |
| 2004 | -- | $15,728 +10.7% |
| 2003 | -- | $14,212 |
Find assessor info on the county website
Neighborhood: 70403
Nearby homes
- $8,500-- bd-- ba-- sqft12370 General Ott Rd, Hammond, LA 70403Off Market
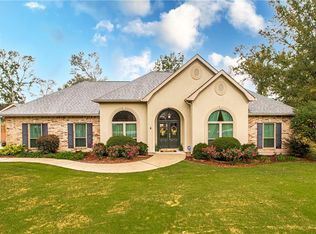
- $--4 bd3 ba2.1k sqft12115 Anna Dr, Hammond, LA 70403Sold
- $308,000-- bd-- ba1.9k sqft42594 S Billville Rd, Hammond, LA 70403Off Market
- $247,000-- bd-- ba1.4k sqft42584 S Billville Rd, Hammond, LA 70403Off Market
- $316,800-- bd-- ba2.1k sqft12130 Anna Dr, Hammond, LA 70403Off Market
- $276,900-- bd-- ba1.6k sqft12103 Anna Dr, Hammond, LA 70403Off Market
- $175,600-- bd-- ba1.1k sqft42610 S Billville Rd, Hammond, LA 70403Off Market
- $435,800-- bd-- ba3.2k sqft12116 Anna Dr, Hammond, LA 70403Off Market
Nearby schools
GreatSchools rating
- NAPerrin Early Learning CenterGrades: PK-KDistance: 6 mi
- 4/10Ponchatoula Junior High SchoolGrades: 7-8Distance: 6.3 mi
- 5/10Ponchatoula High SchoolGrades: 9-12Distance: 8.3 mi
Get a cash offer in 3 minutes
Find out how much your home could sell for in as little as 3 minutes with a no-obligation cash offer.
Estimated market value
$325,100
Get a cash offer in 3 minutes
Find out how much your home could sell for in as little as 3 minutes with a no-obligation cash offer.
Estimated market value
$325,100
- Louisiana
- Tangipahoa Parish
- Hammond
- 70403
- 12129 Anna Dr
