Skip main navigation
Off market
  • $950,100

    12129 Hidden Lks, Culpeper, VA 22701

    3beds
    2,996sqft
    SingleFamily
    Built in 1969
    6.47 Acres Lot
    $950,100 Zestimate®
    $317/sqft
    $3,413 Estimated rent

    Home value

    $950,100

    $884,000 - $1.02M

    $3,413/mo

    Zestimate® history
    Loading
    Loading...

    Owner options

    List your home for rent

    $3,413/mo

    Rent Zestimate®

    Find your next renter with Zillow Rental Manager. Plus, with online applications, you can quickly screen prospective tenants – for free.

    Learn more

    $3,413/mo

    Rent Zestimate®

    Refinance and save

    $5,477/mo

    Est. payment

    Refinancing to a lower rate could help reduce your monthly payments and save thousands over the life of the loan.

    See today's rates

    $5,477/mo

    Est. payment

    Explore your selling options

    Work with a Zillow partner agent

    Leverage their expertise and Zillow's premium Showcase listings to get your home seen by more buyers.

    Get started

    List with your own agent

    Get your home in front of millions of buyers by listing it on Zillow.

    Learn how to do it

    Sell it yourself

    Take full control of how buyers see your home on Zillow by listing For Sale by Owner (FSBO).

    List your home

    What's special

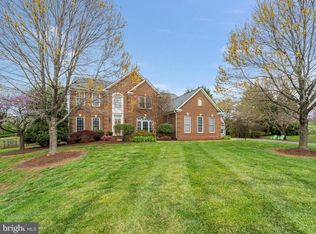
    Are you looking for a property with mountain and water views, a peaceful idyllic setting any time of year, a place to spread out and entertain, yet less than 5 miles from beautiful downtown historic Culpeper with cute shops and great restaurants? Then this is your place! With the main house having over 2900 square feet and a guest cottage with over 1300 square feet. Together, totaling 5 bedrooms, 4 full bathrooms and one half bath. The main house is updated for today's conveniences, with a main floor Master Suite, a well-designed kitchen with granite countertops, stainless steel appliances and a unique eat-in space. The kitchen opens into a cozy family room with gas fireplace. Off the foyer is a gorgeous custom-built billiards room with tiffany style light and built in bar complete with sink, granite counter, kegerator and wine bar, all of which convey with the house. A spacious dining room, large foyer, and pretty powder room completes the downstairs. Upstairs has two large bedrooms with sizable closets, a full bath, and a laundry room. The back door from the kitchen takes you to a flagstone patio and screened porch where you are greeted with beautiful views of the pond and beyond. A totally refurbished pool was completed in 2018 and is surrounded by travertine tile and a stone seating wall. A few more steps take you to a cute, inviting guest cottage with a retro vibe. Whether you have family or friends staying there for a visit, or decide to take yourself to a "vacation at the lake", you will find that you and others fall in love with the coziness and beautiful views from the glassed in, year round sunroom. Intrigued? Don't miss out on this totally unique property. Other amenities exist but are too numerous to mention here. Come see for yourself! PLEASE FOLLOW CDC GUIDELINES AND WEAR FACE MASKS WHEN INSIDE THE HOUSES. PLEASE STAY WITH YOUR AGENT AS YOU TOUR. PLEASE DO NOT TOUCH MULTIPLE SURFACES. LIGHTS WILL BE ON AND SHOULD BE LEFT ON AFTER VIEWING. SHOWINGS WILL BE SCHEDULED SO AS NOT TO OVERLAP.

    This property is off market, which means it's not currently listed for sale or rent on Zillow. This may be different from what's available on other websites or public sources.

    Facts & features

    Interior

    Bedrooms & bathrooms
    • Bedrooms: 3
    • Bathrooms: 3
    • Full bathrooms: 2
    • 1/2 bathrooms: 1
    Heating
    • Heat pump
    Cooling
    • Central
    Appliances
    • Included: Dishwasher, Freezer, Garbage disposal, Microwave, Range / Oven, Refrigerator
    Features
    • Ceiling Fan(s), Kitchen Island, Window Treatments, Pantry, Recessed Lighting, Walk-In Closet(s), Other, Built-Ins, Soaking Tub, Crown Molding, Open Floorplan, Wood Floors, Bar, Attic, Wet/Dry Bar, Entry Level Bedroom, Formal/Separate Dining Room, Upgraded Countertops, Kitchen - Gourmet, Family Room Off Kitchen, Chair Railings, Stain/Lead Glass, Primary Bath(s)
    • Flooring: Hardwood
    • Has fireplace: Yes
    Interior area
    • Total interior livable area: 2,996 sqft
    • Finished area below ground: 0

    Property

    Parking
    • Total spaces: 14
    • Parking features: Garage - Attached
    Accessibility
    • Accessibility features: Level Entry - Main
    Features
    • Exterior features: Vinyl, Brick
    • Pool features: Private
    • Has view: Yes
    • View description: Water
    • Has water view: Yes
    • Water view: Water
    Lot
    • Size: 6.47 Acres
    Details
    • Parcel number: 508G
    • Special conditions: Standard

    Construction

    Type & style
    • Home type: SingleFamily
    • Architectural style: Colonial
    Materials
    • Foundation: Concrete Block
    • Roof: Other
    Condition
    • Year built: 1969

    Community & neighborhood

    Location
    • Region: Culpeper

    Other

    Other facts
    • Appliances: Dishwasher, Refrigerator, Disposal, Built-in Microwave, Exhaust Fan, Water Heater, Cooktop, Freezer, Oven - Wall, Stainless Steel Appliance(s), Oven/Range - Gas, Energy Efficient Appliances
    • FireplaceYN: true
    • InteriorFeatures: Ceiling Fan(s), Kitchen Island, Window Treatments, Pantry, Recessed Lighting, Walk-In Closet(s), Other, Built-Ins, Soaking Tub, Crown Molding, Open Floorplan, Wood Floors, Bar, Attic, Wet/Dry Bar, Entry Level Bedroom, Formal/Separate Dining Room, Upgraded Countertops, Kitchen - Gourmet, Family Room Off Kitchen, Chair Railings, Stain/Lead Glass, Primary Bath(s)
    • GarageYN: true
    • AttachedGarageYN: true
    • HeatingYN: true
    • CoolingYN: true
    • StructureType: Detached
    • Heating: Zoned, Heat Pump
    • ConstructionMaterials: Vinyl Siding, Brick
    • StoriesTotal: 2
    • Cooling: Heat Pump, Central Air, Zoned, Humidity Control
    • ArchitecturalStyle: Colonial
    • SpecialListingConditions: Standard
    • ParkingFeatures: Driveway, Storage, Attached Garage, Garage Door Opener, Parking Lot, Concrete, Asphalt, Garage Faces Front, Inside Entrance
    • OpenParkingSpaces: 8
    • CoveredSpaces: 2
    • BelowGradeFinishedArea: 0
    • PoolFeatures: Private
    • AccessibilityFeatures: Level Entry - Main
    • MlsStatus: Pending
    • TaxAnnualAmount: 3224.0

    Price history

    DateEventPrice
    12/17/2020Sold$735,000-2%$245/sqft
    Source: Public Record Report a problem
    11/4/2020Pending sale$750,000$250/sqft
    Source: McEnearney Associates, Inc. #VACU142504 Report a problem
    10/28/2020Price change$750,000-5.7%$250/sqft
    Source: McEnearney Associates, Inc. #VACU142504 Report a problem
    10/13/2020Price change$795,000-3.6%$265/sqft
    Source: McEnearney Associates, Inc. #VACU142504 Report a problem
    9/15/2020Listed for sale$825,000+83.3%$275/sqft
    Source: McEnearney Associates, Inc. #VACU142504 Report a problem
    6/13/2014Sold$450,000-4.2%$150/sqft
    Source: Public Record Report a problem
    4/29/2014Pending sale$469,900$157/sqft
    Source: Remax Crossroads #CU8131716 Report a problem
    4/5/2014Price change$469,900-3.1%$157/sqft
    Source: RE/MAX CROSSROADS #CU8131716 Report a problem
    2/12/2014Price change$484,900-3%$162/sqft
    Source: RE/MAX CROSSROADS #CU8131716 Report a problem
    9/14/2013Price change$499,900-2%$167/sqft
    Source: RE/MAX CROSSROADS #CU8131716 Report a problem
    8/16/2013Price change$509,900-3.8%$170/sqft
    Source: RE/MAX CROSSROADS #CU8131716 Report a problem
    7/13/2013Listed for sale$529,900+12.7%$177/sqft
    Source: RE/MAX CROSSROADS #CU8131716 Report a problem
    3/29/2005Sold$470,000$157/sqft
    Source: Public Record Report a problem

    Public tax history

    YearProperty taxesTax assessment
    2024$3,910 +2.2%$831,900
    2023$3,827 -3.8%$831,900 +15%
    2022$3,977 +0.5%$723,100 +0.5%
    2021$3,959 $719,800 +38.4%
    2020-- $520,100
    2019-- $520,100 +8.3%
    2018-- $480,100
    2017$3,391 $480,100 +1.9%
    2016$3,391 $471,200 +6%
    2015$3,391 $444,700

    Find assessor info on the county website

    Neighborhood: 22701

    Nearby schools

    GreatSchools rating
    Schools provided by the listing agent
    • Elementary: PEARL SAMPLE
    • Middle: FLOYD T. BINNS
    • High: EASTERN VIEW
    • District: CULPEPER COUNTY PUBLIC SCHOOLS

    Source: The MLS. This data may not be complete. We recommend contacting the local school district to confirm school assignments for this home.

    Get a cash offer in 3 minutes
    Find out how much your home could sell for in as little as 3 minutes with a no-obligation cash offer.
    Estimated market value
    $950,100
    Get a cash offer in 3 minutes
    Find out how much your home could sell for in as little as 3 minutes with a no-obligation cash offer.
    Estimated market value
    $950,100