Skip main navigation
Off market
  • $956,500

    12129 Manor Glen Ln, Glen Allen, VA 23059

    4beds
    4,851sqft
    SingleFamily
    Built in 2015
    -- sqft lot
    $956,500 Zestimate®
    $197/sqft
    $4,086 Estimated rent

    Home value

    $956,500

    $909,000 - $1.00M

    $4,086/mo

    Zestimate® history
    Loading
    Loading...

    Owner options

    List your home for rent

    $4,086/mo

    Rent Zestimate®

    Find your next renter with Zillow Rental Manager. Plus, with online applications, you can quickly screen prospective tenants – for free.

    Learn more

    $4,086/mo

    Rent Zestimate®

    Refinance and save

    $5,941/mo

    Est. payment

    Refinancing to a lower rate could help reduce your monthly payments and save thousands over the life of the loan.

    See today's rates

    $5,941/mo

    Est. payment

    Explore your selling options

    Work with a Zillow partner agent

    Leverage their expertise and Zillow's premium Showcase listings to get your home seen by more buyers.

    Get started

    List with your own agent

    Get your home in front of millions of buyers by listing it on Zillow.

    Learn how to do it

    Sell it yourself

    Take full control of how buyers see your home on Zillow by listing For Sale by Owner (FSBO).

    List your home

    What's special

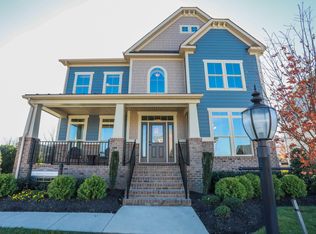
    This customized home is better than new! Completed in August 2015, sellers have added over $30k in upgrades and finishings that turn this beautiful house into the perfect home. The main level features tall ceilings and hand-scraped hardwood floors. The Kitchen boasts all stainless steel appliances, a double oven , gas cooktop, subway tile, and an oversized island accented with reclaimed wood paneling, as well as granite and ceiling speakers. The Kitchen overlooks the Family Room and Morning Room as well as connects to a Dining Room, complete with a Butler's Pantry. Highlights of the spacious Dining Room, that connects to the Foyer and formal Living room/Office, include tall windows, custom moulding and case opening. The Family Room is the perfect space for entertaining with a stone-faced gas fireplace and reclaimed wood post. The first floor is completed by the Morning Room that has an informal dining space and walk out patio. The Master Suite is impressive with a large bedroom, an additional sitting area, a walk-in, his/her closet with ample shelving and an en-suite Bath, featuring a tiled floor, seamless glass shower, soaking tub and separate vanities. Second floor laundry is designed for convenience. The house includes a finished walk-up Basement with a full bar that overlooks the Great Room and features ceiling speakers, a two tap kegerator, icemaker, dishwasher, sink, fridge, exposed brick and reclaimed wood shelving. Incredible movie theater offers a Flush Mount 5.1 surround, 120 inch screen, projector and stadium seating! The basement also includes a finished Bonus Room, full Bath and Storage/Mechanical room. The picturesque backyard has an outdoor wood burning fireplace and hardscape patio nesttled in a fenced-in yard. Detached 2 car garage leaves plenty of room for parking.

    This property is not currently displayed as for sale or rent on Zillow. This may be different from what's on other websites or public sources.
    Facts & features

    Interior

    Bedrooms & bathrooms
    • Bedrooms: 4
    • Bathrooms: 4
    • Full bathrooms: 3
    • 1/2 bathrooms: 1
    Heating
    • Forced air
    Features
    • Basement: Finished
    • Has fireplace: No
    Interior area
    • Total interior livable area: 4,851 sqft

    Property

    Parking
    • Parking features: Garage - Detached
    Features
    • Exterior features: Other
    Details
    • Parcel number: 7397660804

    Construction

    Type & style
    • Home type: SingleFamily
    Materials
    • Other
    • Roof: Composition
    Condition
    • Year built: 2015

    Community & HOA

    HOA
    • Has HOA: Yes
    • HOA fee: $158 monthly
    Location
    • Region: Glen Allen

    Financial & listing details

    • Price per square foot: $197/sqft
    • Tax assessed value: $899,900
    • Annual tax amount: $7,469

    Price history

    DateEventPrice
    12/20/2016Sold$605,000+290.3%$125/sqft
    Source: Public Record Report a problem
    12/29/2015Sold$155,000-75.6%$32/sqft
    Source: Public Record Report a problem
    8/4/2015Sold$635,686+105.1%$131/sqft
    Source: Public Record Report a problem
    4/2/2015Sold$310,000$64/sqft
    Source: Public Record Report a problem

    Public tax history

    YearProperty taxesTax assessment
    2025$7,469 +8%$899,900 +10.6%
    2024$6,915 +5%$813,500 +5%
    2023$6,583 +8.9%$774,500 +8.9%
    2022$6,044 +9.5%$711,100 +12.1%
    2021$5,519 +5%$634,400 +3.4%
    2020$5,257 $613,700 +1.6%
    2019$5,257 $604,200
    2018$5,257 +100%$604,200
    2017$2,628 -49.2%$604,200 +1.7%
    2016$5,170 $594,200 +324.4%
    2015-- $140,000
    Find assessor info on the county website

    Neighborhood: 23059

    Nearby schools

    GreatSchools rating
    Get a cash offer in 3 minutes
    Find out how much your home could sell for in as little as 3 minutes with a no-obligation cash offer.
    Estimated market value
    $956,500
    Get a cash offer in 3 minutes
    Find out how much your home could sell for in as little as 3 minutes with a no-obligation cash offer.
    Estimated market value
    $956,500