Skip main navigation
Off market
  • $1,208,500

    12129 Morestead Ct, Glen Allen, VA 23059

    4beds
    4,382sqft
    Detached
    Built in 2004
    0.36 Acres Lot
    $1,208,500 Zestimate®
    $276/sqft
    $3,856 Estimated rent

    Home value

    $1,208,500

    $1.15M - $1.28M

    $3,856/mo

    Zestimate® history
    Loading
    Loading...

    Owner options

    List your home for rent

    $3,856/mo

    Rent Zestimate®

    Find your next renter with Zillow Rental Manager. Plus, with online applications, you can quickly screen prospective tenants – for free.

    Learn more

    $3,856/mo

    Rent Zestimate®

    Refinance and save

    $7,234/mo

    Est. payment

    Refinancing to a lower rate could help reduce your monthly payments and save thousands over the life of the loan.

    See today's rates

    $7,234/mo

    Est. payment

    Explore your selling options

    Work with a Zillow partner agent

    Leverage their expertise and Zillow's premium Showcase listings to get your home seen by more buyers.

    Get started

    List with your own agent

    Get your home in front of millions of buyers by listing it on Zillow.

    Learn how to do it

    Sell it yourself

    Take full control of how buyers see your home on Zillow by listing For Sale by Owner (FSBO).

    List your home

    What's special

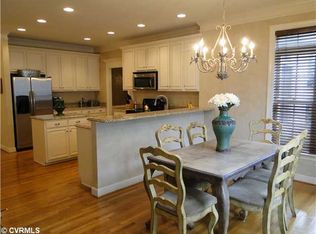
    LOCATION, LOCATION...This 4,382 SQFT, Transitional, Brick, Custom-Built Dumont Home Sits on Hole #12 of THE PRESTIGIOUS DOMINION CLUB GOLF COURSE! Features Include a NEW ROOF IN 2018, NEW HVAC IN 2015(remaining 5 years of warranty transfers to new owner), NEW PAINT, NEW CARPET IN 2017(all bedrooms & family room), 4 Bedrooms, 3.5 Baths, a GRAND 2-Story Foyer, Samsung Stainless Steel Appliances, Granite Countertops, NEWLY PAINTED CABINETRY, 1st FLOOR MASTER SUITE W/ UPDATED MASTER BATHROOM, Central Vac, Bonus/Media Room w/ Surround Sound, Loft, Formal Dining Room w/ Built-In Custom China Cabinet, Formal Study with Wall-to-Wall Custom Built-In Bookcases, NEW Kenmore WASHER & DRYER IN 2017, Bright Breakfast Nook with Bay Window Overlooking the Golf Course, UPDATED LANDSCAPING IN 2019, Rear Paver Patio that Extends the Length of the Home Complete w/ Fire Pit & Built-in FireMagic Grill, and Side Load 3-Car Garage w/ TONS OF STORAGE! Don't Miss this Opportunity to LIVE ON THE DOMINION CLUB GOLF COURSE!

    This property is off market, which means it's not currently listed for sale or rent on Zillow. This may be different from what's available on other websites or public sources.

    Facts & features

    Interior

    Bedrooms & bathrooms
    • Bedrooms: 4
    • Bathrooms: 4
    • Full bathrooms: 3
    • 1/2 bathrooms: 1
    • Main level bathrooms: 2
    Heating
    • Forced air, Gas
    Cooling
    • Central
    Appliances
    • Included: Dishwasher, Dryer, Microwave, Range / Oven, Refrigerator, Washer
    Features
    • Ceiling Fan(s), Kitchen Island, Pantry, Double Vanity, Central Vacuum, Recessed Lighting, Walk-In Closet(s), High Ceilings, Beamed Ceilings, Dining Area, Cathedral Ceiling(s), Breakfast Nook, Eat-in Kitchen, Loft, 1st Floor Master Bedroom, MBR Bath, Built In Cabinet/Bookcases, Countertops - Granite/Stone, 1st Floor Bedrm W/ Full Bath, Butlers Pantry
    • Flooring: Tile, Carpet, Hardwood
    • Windows: Bay Window(s), Palladian Windows
    • Attic: Pull Down Stairs
    • Has fireplace: Yes
    • Fireplace features: Gas
    Interior area
    • Structure area source: Per Tax
    • Total interior livable area: 4,382 sqft

    Property

    Parking
    • Total spaces: 3
    • Parking features: Garage - Attached
    Features
    • Patio & porch: Patio, Rear Porch
    • Exterior features: Brick
    • Frontage type: Fairway, Green, Tee
    • Frontage length: 0.0000
    Lot
    • Size: 0.36 Acres
    • Features: On Golf Course
    Details
    • Parcel number: 7397825248
    • Zoning: R4C
    • Zoning description: R4C

    Construction

    Type & style
    • Home type: SingleFamily
    • Architectural style: Contemporary
    • Property subtype: Detached
    Materials
    • brick
    • Foundation: Crawl/Raised
    • Roof: Composition
    Condition
    • Year built: 2004

    Utilities & green energy

    • Sewer: Public Sewer
    • Water: Public Water

    Community & HOA

    HOA
    • Has HOA: Yes
    • Amenities included: Association
    • Services included: Common Area, Pool, Clubhouse, Recreational Facilities, Comm Ar Mnt
    • HOA fee: $68 monthly
    Location
    • Region: Glen Allen

    Financial & listing details

    • Price per square foot: $276/sqft
    • Tax assessed value: $994,700
    • Annual tax amount: $8,256

    Price history

    DateEventPrice
    11/3/2021Sold$895,000-0.4%$204/sqft
    Source: CVRMLS #2119417 Report a problem
    10/2/2021Pending sale$899,000$205/sqft
    Source: CVRMLS #2119417 Report a problem
    9/30/2021Price change$899,000+4%$205/sqft
    Source: CVRMLS #2119417 Report a problem
    8/4/2021Pending sale$864,500$197/sqft
    Source: CVRMLS #2119417 Report a problem
    7/29/2021Price change$864,500-1.6%$197/sqft
    Source: CVRMLS #2119417 Report a problem
    7/16/2021Listed for sale$879,000$201/sqft
    Source: CVRMLS #2119417 Report a problem
    7/11/2021Pending sale$879,000$201/sqft
    Source: CVRMLS #2119417 Report a problem
    7/8/2021Price change$879,000-2.3%$201/sqft
    Source: CVRMLS #2119417 Report a problem
    6/29/2021Listed for sale$899,900+25.2%$205/sqft
    Source: CVRMLS #2119417 Report a problem
    8/3/2020Sold$719,000-4%$164/sqft
    Source: CVRMLS #2009165 Report a problem
    6/21/2020Pending sale$749,000$171/sqft
    Source: Long & Foster REALTORS #2009165 Report a problem
    6/11/2020Price change$749,000-2.1%$171/sqft
    Source: Long and Foster Realtors #2009165 Report a problem
    3/23/2020Listed for sale$765,000$175/sqft
    Source: Long & Foster REALTORS #2009165 Report a problem

    Public tax history

    YearProperty taxesTax assessment
    2025$8,256 +5.6%$994,700 +8.1%
    2024$7,822 $920,200
    2023$7,822 +14.3%$920,200 +14.3%
    2022$6,843 +11.9%$805,000 +14.5%
    2021$6,117 -2.4%$703,100 -1.7%
    2020$6,267 $715,200 -0.7%
    2019$6,267 $720,300
    2018$6,267 +100%$720,300
    2017$3,133 -50%$720,300
    2016$6,267 -3.2%$720,300 -2.8%
    2015$6,477 $740,700 -1%
    2014$6,477 $748,200 +15.8%
    2013-- $646,000
    2012-- $646,000
    2011-- $646,000
    2010-- $646,000 -16.5%
    2009-- $773,500
    2008-- --
    2006-- --
    2005-- --
    2004-- --
    2003-- --
    2002-- --
    2001-- $503,400 +294.8%
    2000-- $127,500
    Find assessor info on the county website

    Neighborhood: Wyndham

    Nearby schools

    GreatSchools rating
    Schools provided by the listing agent
    • Elementary: Shady Grove
    • Middle: Short Pump
    • High: Deep Run

    Source: The MLS. This data may not be complete. We recommend contacting the local school district to confirm school assignments for this home.

    Get a cash offer in 3 minutes
    Find out how much your home could sell for in as little as 3 minutes with a no-obligation cash offer.
    Estimated market value
    $1,208,500
    Get a cash offer in 3 minutes
    Find out how much your home could sell for in as little as 3 minutes with a no-obligation cash offer.
    Estimated market value
    $1,208,500