Skip main navigation
Off market
  • $865,500

    12129 N Tall Grass Dr, Tucson, AZ 85755

    5beds
    3,480sqft
    SingleFamily
    Built in 2001
    0.49 Acres Lot
    $865,500 Zestimate®
    $249/sqft
    $3,378 Estimated rent

    Home value

    $865,500

    $814,000 - $926,000

    $3,378/mo

    Zestimate® history
    Loading
    Loading...

    Owner options

    List your home for rent

    $3,378/mo

    Rent Zestimate®

    Find your next renter with Zillow Rental Manager. Plus, with online applications, you can quickly screen prospective tenants – for free.

    Learn more

    $3,378/mo

    Rent Zestimate®

    Refinance and save

    $5,203/mo

    Est. payment

    Refinancing to a lower rate could help reduce your monthly payments and save thousands over the life of the loan.

    See today's rates

    $5,203/mo

    Est. payment

    Explore your selling options

    Work with a Zillow partner agent

    Leverage their expertise and Zillow's premium Showcase listings to get your home seen by more buyers.

    Get started

    List with your own agent

    Get your home in front of millions of buyers by listing it on Zillow.

    Learn how to do it

    Sell it yourself

    Take full control of how buyers see your home on Zillow by listing For Sale by Owner (FSBO).

    List your home

    What's special

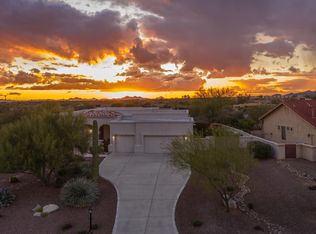
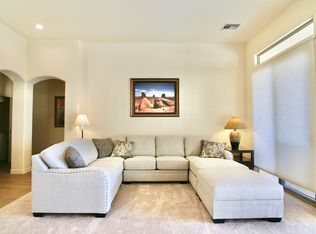
    Beautifully maintained Reflection Ridge home with eleven-foot ceilings, gorgeous millwork and plantations shutters, serene color palette, and all the amenities you'd expect in a resort-like custom home. Stunning Catalina Mtn. views from the front courtyard and celebrate sunsets with views of the Tortolita and Tucson Mountains. Sparkling heated pool/spa with waterfall, next to fire pit deck. Inside, new porcelain tile and carpets grace the nearly 3,500 square foot home with gracious living room, dining, and huge family room with gas fireplace off the gourmet eat-in kitchen with custom cabinets, granite counters, large island with prep sink, bar, double ovens, walls or storage and two pantries plus butler pantry. Patio access from large owners suite. large walk-in closet, two vanities. Four large bedrooms have walk-in closets and space for everyone and everything-guests, exercise room, office, library/den and hobbies. If your dream house has panoramic views, garden and fruit trees, lots of space and storage inside and out, and privacy in a great neighborhood, this lovely home is ready for your personal creative touches.

    This property is not currently displayed as for sale or rent on Zillow. This may be different from what's on other websites or public sources.

    Facts & features

    Interior

    Bedrooms & bathrooms
    • Bedrooms: 5
    • Bathrooms: 3
    • Full bathrooms: 3
    Heating
    • Forced air, Heat pump, Gas
    Cooling
    • Central
    Appliances
    • Included: Dishwasher, Dryer, Garbage disposal, Range / Oven, Refrigerator, Washer
    • Laundry: Laundry Room
    Features
    • Ceiling Fan(s), Breakfast Bar, Pantry, Split Bedroom Plan, Living Room, High Speed Internet, Breakfast Nook, Storage, Entrance Foyer, Family Room, Columns, Prep Sink, Smart Panel
    • Flooring: Tile, Other, Carpet
    • Windows: Double Pane Windows, Bay Window(s), Garden Window(s)
    • Has fireplace: Yes
    • Fireplace features: Gas, Family Room
    Interior area
    • Structure area source: Assessor
    • Total interior livable area: 3,480 sqft

    Property

    Parking
    • Total spaces: 2
    • Parking features: Garage - Attached
    • Details: RV Parking
    Accessibility
    • Accessibility features: Grip-Accessible Features, Accessible Entrance, Level
    Features
    • Entry level: 1
    • Patio & porch: Deck, Patio, Covered, Paver
    • Pool features: Heated
    • Has spa: Yes
    • Spa features: Conventional
    • Fencing: Stucco Finish
    • Has view: Yes
    • View description: Mountain
    Lot
    • Size: 0.49 Acres
    • Features: Subdivided, East/West Exposure, Adjacent to Wash
    • Residential vegetation: Brush, Low Care, Desert Plantings, Decorative Gravel, Shrubs, Sprinkler/Drip, Trees
    Details
    • Zoning: R120
    • Special conditions: Standard

    Construction

    Type & style
    • Home type: SingleFamily
    • Architectural style: Contemporary
    Materials
    • Roof: Tile
    Condition
    • Existing
    • Year built: 2001

    Utilities & green energy

    • Electric: TEP, TEP Guarantee
    • Gas: Natural
    • Sewer: Connected
    • Water: Public
    • Utilities for property: Cable Available, Natural Gas Available, Phone Available, Sewer Connected

    Community & HOA

    Community
    • Security: Security System, Security Lights, Security System Owned
    HOA
    • Has HOA: Yes
    • HOA fee: $18 monthly
    Location
    • Region: Tucson

    Financial & listing details

    • Price per square foot: $249/sqft
    • Annual tax amount: $7,677
    • Road surface type: Paved

    Price history

    DateEventPrice
    1/20/2021Listing removed--
    Source: MLS of Southern Arizona Report a problem
    1/12/2021Pending sale$697,500$200/sqft
    Source: Long Realty Company #22024801 Report a problem
    11/4/2020Price change$697,500-5.4%$200/sqft
    Source: Long Realty Company #22024801 Report a problem
    10/3/2020Listed for sale$737,000$212/sqft
    Source: Long Realty Company #22024801 Report a problem

    Public tax history

    Tax history is unavailable.

    Neighborhood: 85755

    Nearby schools

    GreatSchools rating
    Schools provided by the listing agent
    • Elementary: Painted Sky
    • Middle: Coronado K-8
    • High: Ironwood Ridge
    • District: Amphitheater

    Source: The MLS. This data may not be complete. We recommend contacting the local school district to confirm school assignments for this home.

    Get a cash offer in 3 minutes
    Find out how much your home could sell for in as little as 3 minutes with a no-obligation cash offer.
    Estimated market value
    $865,500
    Get a cash offer in 3 minutes
    Find out how much your home could sell for in as little as 3 minutes with a no-obligation cash offer.
    Estimated market value
    $865,500