Skip main navigation
Sold for $1,123,586
  • $1,123,586

    12129 State Highway 10, Walsenburg, CO 81089

    3beds
    3,720sqft
    Single Family Residence
    Built in 2023
    40.77 Acres Lot
    $1,133,100 Zestimate®
    $302/sqft
    $4,010 Estimated rent

    Home value

    $1,133,100

    Estimated sales range

    Not available

    $4,010/mo

    Zestimate® history
    Loading
    Loading...

    Owner options

    List your home for rent

    $4,010/mo

    Rent Zestimate®

    Find your next renter with Zillow Rental Manager. Plus, with online applications, you can quickly screen prospective tenants – for free.

    Learn more

    $4,010/mo

    Rent Zestimate®

    Refinance and save

    $5,012/mo

    Est. payment

    Refinancing to a lower rate could help reduce your monthly payments and save thousands over the life of the loan.

    See today's rates

    $5,012/mo

    Est. payment

    Explore your selling options

    Work with a Zillow partner agent

    Leverage their expertise and Zillow's premium Showcase listings to get your home seen by more buyers.

    Get started

    List with your own agent

    Get your home in front of millions of buyers by listing it on Zillow.

    Learn how to do it

    Sell it yourself

    Take full control of how buyers see your home on Zillow by listing For Sale by Owner (FSBO).

    List your home

    What's special

    Breathtaking panoramic mountain viewsHigh-end finishesCustom cabinetsTop-of-the-line appliancesExpansive covered patios
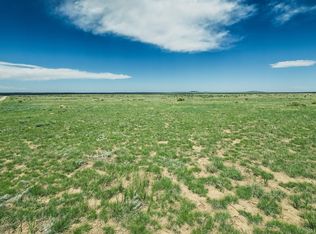
    Discover E3 Ranch: Walsenburg- an incredible custom-built luxury Barndominium surrounded by nearly 90,000 acres of pristine private ranchland. This exceptional property offers unparalleled craftsmanship, modern convenience, unique amenities, and breathtaking panoramic mountain views. Step inside the main home to experience high-end finishes, including premium Level 5 granite countertops, custom cabinets, and top-of-the-line appliances. The spacious living area is anchored by a massive 44” Acucraft Hearthroom stone fireplace, perfectly framed by a large bank of windows showcasing the stunning landscape with a Front Range Mountain Backdrop. Fisher’s Peak, the Spanish Peaks, Greenhorn Mountain, and Mount Mestas, are just a few of your front-row notable peaks along the Sangre De Cristo and Wet Mountain Ranges. For added comfort and efficiency, the home features electric window blinds, strengthened security entrance doors, premium flooring, and multiple large Big Ass brand fans. The expansive 16-foot-high walls are fortified with 5” closed-cell spray foam insulation and finished with half-green OSB and drywall for maximum durability. A versatile 1,000 sq ft open loft area overlooks the entire kitchen and living area, ideal for a pool table, office, game room, or additional bedroom, while also connecting to the shop’s lofted storage area. The shop, attached to the main home, features two 12’x14’ electric pull-through doors, a Timberwolf wood stove, a full bath, laundry facilities, and ample lofted storage space. Outdoors, the property offers expansive covered patios and a new 6-person Dimension One spa, providing the perfect setting for relaxation and taking in the serene mountain views. A FAA-approved helipad adds a unique touch of convenience and accessibility.

    Zillow last checked:

    Listing updated:

    Listed by:

    Jerrod Meyer jerrod.meyer@whitetailproperties.com,

    Whitetail Properties Real Estate LLC,

    Rob Herrmann 607-351-7402,

    Whitetail Properties Real Estate Llc

    Bought with:

    Rob Herrmann, 100101985

    Whitetail Properties Real Estate Llc

    Source: REcolorado as distributed by MLS GRID,MLS#: 5625564MLS Logo

    Facts & features

    Interior

    Bedrooms & bathrooms
    • Bedrooms: 3
    • Bathrooms: 3
    • Full bathrooms: 3
    • Main level bathrooms: 3
    • Main level bedrooms: 3
    Bedroom
    • Level: Main
    Bedroom
    • Level: Main
    Bedroom
    • Level: Main
    Bathroom
    • Level: Main
    Bathroom
    • Level: Main
    Bathroom
    • Level: Main
    Heating
    • Radiant Floor
    Cooling
    • Central Air
    Appliances
    • Included: Dishwasher, Microwave, Range
    Features
    • Ceiling Fan(s), Granite Counters, High Ceilings, Kitchen Island
    • Flooring: Carpet, Concrete
    • Has basement: No
    • Number of fireplaces: 1
    • Fireplace features: Wood Burning
    Interior area
    • Total structure area: 3,720
    • Total interior livable area: 3,720 sqft
    • Finished area above ground: 3,720

    Property

    Features
    • Levels: Two
    • Stories: 2
    • Fencing: Partial
    Lot
    • Size: 40.77 Acres
    Details
    • Parcel number: 274601
    • Special conditions: Standard

    Construction

    Type & style
    • Home type: SingleFamily
    • Property subtype: Single Family Residence
    Materials
    • Concrete, Metal Siding
    • Foundation: Slab
    • Roof: Metal
    Condition
    • Year built: 2023

    Utilities & green energy

    • Water: Well
    • Utilities for property: Electricity Connected, Propane

    Community & HOA

    Community
    • Subdivision: None
    HOA
    • Has HOA: No
    Location
    • Region: Walsenburg

    Financial & listing details

    • Price per square foot: $302/sqft
    • Annual tax amount: $1,525
    • Date on market: 12/19/2024
    • Listing terms: Cash,Conventional
    • Exclusions: Please Ask Agent.
    • Ownership: Individual
    • Electric utility on property: Yes
    • Road surface type: Gravel

    Price history

    DateEventPrice
    2/18/2026Listing removed$1,590,000+41.5%$427/sqft
    Source: Whitetail Properties #93398 Report a problem
    7/21/2025Sold$1,123,586-29.3%$302/sqft
    Source: REcolorado as distributed by MLS GRID #5625564 Report a problem
    5/7/2025Pending sale$1,590,000$427/sqft
    Source: REcolorado as distributed by MLS GRID #5625564 Report a problem
    3/8/2025Price change$1,590,000-0.6%$427/sqft
    Source: Whitetail Properties #93398 Report a problem
    3/7/2025Price change$1,599,000-5.9%$430/sqft
    Source: Spanish Peaks MLS #24-1213 Report a problem
    12/31/2024Price change$1,699,000-5.6%$457/sqft
    Source: Spanish Peaks MLS #24-1213 Report a problem
    12/19/2024Listed for sale$1,799,000$484/sqft
    Source: Spanish Peaks MLS #24-1213 Report a problem

    Public tax history

    Tax history is unavailable.

    Neighborhood: 81089

    Nearby schools

    GreatSchools rating
    Schools provided by the listing agent
    • Elementary: Gardner
    • Middle: Peakview
    • High: John Mall
    • District: Huerfano RE-1

    Source: REcolorado as distributed by MLS GRID. This data may not be complete. We recommend contacting the local school district to confirm school assignments for this home.

    Get pre-qualified for a loan
    At Zillow Home Loans, we can pre-qualify you in as little as 5 minutes with no impact to your credit score.

    An equal housing lender. NMLS #10287.