Skip main navigation
For sale
$245,900
3beds
1,504sqft

12129 Trawler Pl, Texas City, TX 77591

3beds
1,504sqft
Single family residence
Built in 2017
7,117 sqft
2 Attached garage spaces
$163 price/sqft
$42/mo HOA

What's special

Large fully fenced backyardFormal dining roomFunctional floor planComfortable bedrooms

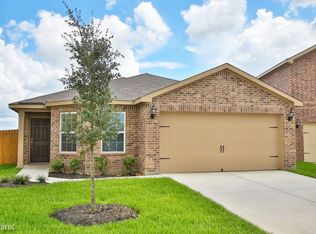
Move-in ready! Charming 3-bedroom, 2-bath home is the perfect opportunity for first-time homebuyers, downsizers, or anyone looking for a well-maintained home in a convenient location. The functional floor plan features a formal dining room, spacious living area, and comfortable bedrooms designed for everyday living. Step outside to enjoy the large, fully fenced backyard—ideal for entertaining, pets, play, or future outdoor projects. Conveniently located with quick access to I-45, shopping, restaurants, schools, and everyday amenities, this home offers the perfect blend of comfort, convenience, and value. Don't miss your chance to own this move-in-ready home in a desirable location!

55 days
|
236
|
27
|
Source: HAR,MLS#: 76294989MLS Logo
Travel times

Living Room

Kitchen

Dining Room

Zillow last checked:

Listing updated:

Listed by:

Adam Stevenson TREC #0771437 409-795-1041,

Rose Above Realty,

Rosalie Stevenson TREC #0664624 409-789-3752,

Rose Above Realty

Source: HAR,MLS#: 76294989MLS Logo

Facts & features

Interior

Bedrooms & bathrooms
  • Bedrooms: 3
  • Bathrooms: 2
  • Full bathrooms: 2
Rooms
  • Room types: Family Room
Primary bedroom
  • Level: First
  • Area: 153.51
  • Dimensions: 12.9x11.9
Bedroom
  • Level: First
  • Area: 96.03
  • Dimensions: 9.9x9.7
Bedroom
  • Level: First
  • Area: 73.79
  • Dimensions: 9.11x8.10
Dining room
  • Level: First
  • Area: 64
  • Dimensions: 8x8
Kitchen
  • Level: First
  • Area: 80
  • Dimensions: 10x8
Living room
  • Level: First
  • Area: 210
  • Dimensions: 14x15
Heating
  • Electric
Cooling
  • Ceiling Fan(s), Electric
Appliances
  • Included: Electric Oven, Microwave, Electric Range, Dishwasher
  • Laundry: Electric Dryer Hookup, Washer Hookup
Features
  • En-Suite Bath
  • Flooring: Laminate
Interior area
  • Total structure area: 1,504
  • Total interior livable area: 1,504 sqft
Video & virtual tour

Property

Parking
  • Total spaces: 2
  • Parking features: Attached
  • Attached garage spaces: 2
Features
  • Stories: 1
  • Fencing: Back Yard
Lot
  • Size: 7,117 Square Feet
  • Features: Back Yard, Subdivided, 0 Up To 1/4 Acre
Details
  • Parcel number: 636700020016000

Construction

Type & style
  • Home type: SingleFamily
  • Architectural style: Traditional
  • Property subtype: Single Family Residence
Materials
  • Brick, Cement Siding
  • Foundation: Slab
  • Roof: Composition
Condition
  • New construction: No
  • Year built: 2017

Utilities & green energy

  • Sewer: Public Sewer
  • Water: Public

Community & HOA

Community
  • Subdivision: Seacrest Sec 1
HOA
  • Has HOA: Yes
  • HOA fee: $500 annually
Location
  • Region: Texas City

Financial & listing details

  • Price per square foot: $163/sqft
  • Tax assessed value: $229,220
  • Annual tax amount: $7,373
  • Date on market: 7/11/2026
  • Listing terms: Cash,Conventional,VA Loan

Price history

DateEventPrice
8/12/2026Listed for sale$245,900$163/sqft
Source: HAR #76294989 Report a problem
7/26/2026Pending sale$245,900$163/sqft
Source: HAR #76294989 Report a problem
7/11/2026Listed for sale$245,900$163/sqft
Source: HAR #76294989 Report a problem

Public tax history

YearProperty taxesTax assessment
2025$2,077 -43.7%$229,220 -1.5%
2024$3,690 -6.3%$232,710 -3.4%
2023$3,939 -15.9%$240,810 +5.1%
2022$4,681 +1.2%$229,040 +7.9%
2021$4,626 +5%$212,200 +7.8%
2020$4,406 -10.8%$196,900 +9.3%
2019$4,936 $180,070 +5.8%
2018-- $170,120

Find assessor info on the county website

Monthly payment

Est. payment
$1,673/mo
Principal & interest
$1301
Property taxes
$330
HOA Fees
$42
More affordability toolsChevron Right

Estimated market value

$244,600

$232,000 - $257,000

$2,083/mo

Climate risks

Explore flood, wildfire, and other predictive climate risk information for this property on First Street®️.

Neighborhood: 77591

Nearby schools

Louis G Lobit Elementary School
Grades PK-34.6 miles
9/10
GreatSchools® Rating
Test Score Rating
9/10
Dickson Junior High School
Grades 6-80.6 miles
8/10
GreatSchools® Rating
Test Score Rating
7/10
Student Progress Rating
9/10
Dickinson High School
Grades 9-124.1 miles
6/10
GreatSchools® Rating
Test Score Rating
6/10
College Readiness Rating
4/10
Student Progress Rating
8/10