Skip main navigation
Sold for $655,000
  • Listed by: Coldwell Banker Realty • Cesar Carrillo • Contact: 626-786-3752
    Bought with: Colonial Realty Group
    $655,000

    12129 Vista De Cerros Dr, Moreno Valley, CA 92555

    4beds
    2,749sqft
    Single Family Residence
    Built in 1981
    0.74 Acres Lot
    $723,800 Zestimate®
    $238/sqft
    $3,473 Estimated rent

    Home value

    $723,800

    $680,000 - $767,000

    $3,473/mo

    Zestimate® history
    Loading
    Loading...

    Owner options

    List your home for rent

    $3,473/mo

    Rent Zestimate®

    Find your next renter with Zillow Rental Manager. Plus, with online applications, you can quickly screen prospective tenants – for free.

    Learn more

    $3,473/mo

    Rent Zestimate®

    Refinance and save

    $4,263/mo

    Est. payment

    Refinancing to a lower rate could help reduce your monthly payments and save thousands over the life of the loan.

    See today's rates

    $4,263/mo

    Est. payment

    Explore your selling options

    Work with a Zillow partner agent

    Leverage their expertise and Zillow's premium Showcase listings to get your home seen by more buyers.

    Get started

    List with your own agent

    Get your home in front of millions of buyers by listing it on Zillow.

    Learn how to do it

    Sell it yourself

    Take full control of how buyers see your home on Zillow by listing For Sale by Owner (FSBO).

    List your home

    What's special

    Single - story residenceSpacious large lotOpen floor planSeparate dining areaAmple living spaceVaulted wood beam ceilings
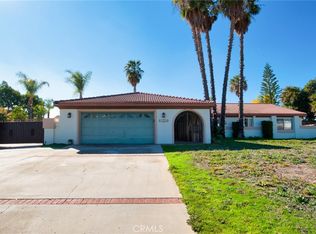
    12129 Vista De Cerros Dr. is located within one of Moreno Valley’s most desirable communities, situated on the north side of the 60 freeway. This single-story residence with an open floor plan, offers opportunities for renovation and customization, set on a spacious large lot with potential. With 4 spacious bedrooms and 2.5 bathrooms, this residence offers ample living space. A sunken living room, complete with a fireplace and vaulted wood beam ceilings, exudes charm. A separate dining area complements the layout, while the kitchen seamlessly connects to a family room, presenting an ideal space for gatherings and relaxation. Just under 2,800 square feet and constructed in 1981, this property includes a 3-car attached garage and sits on an expansive lot exceeding 32,234 square feet. The abundance of space allows for the possibility of an Additional Dwelling Unit (ADU), offering flexibility and potential for additional living space or rental income. Conveniently located within close proximity to local schools, parks, shops, and dining options, as well as offering easy access to transportation routes such as the 60 and 215 freeways, this residence promises a lifestyle of comfort and convenience.

    Zillow last checked:

    Listing updated:

    Listed by:

    Cesar Carrillo DRE #01272108 626-786-3752,

    Coldwell Banker Realty,

    JIM LEK DRE #00696204 626-285-8333,

    KO TAI REALTY

    Bought with:

    Nelson Jauregui, DRE #01766700

    Colonial Realty Group

    Source: CRMLS,MLS#: AR24082893MLS LogoOriginating MLS: California Regional MLS

    Facts & features

    Interior

    Bedrooms & bathrooms
    • Bedrooms: 4
    • Bathrooms: 3
    • Full bathrooms: 2
    • 1/2 bathrooms: 1
    • Main level bathrooms: 3
    • Main level bedrooms: 4
    Rooms
    • Room types: Bedroom, Family Room, Kitchen, Laundry, Living Room, Primary Bathroom, Primary Bedroom, Dining Room
    Primary bedroom
    • Features: Main Level Primary
    Bedroom
    • Features: All Bedrooms Down
    Kitchen
    • Features: Kitchen/Family Room Combo, Tile Counters
    Heating
    • Central
    Cooling
    • Central Air
    Appliances
    • Included: Dishwasher, Gas Cooktop, Gas Oven
    • Laundry: Inside, Laundry Room
    Features
    • Separate/Formal Dining Room, Eat-in Kitchen, High Ceilings, Open Floorplan, Sunken Living Room, Tile Counters, All Bedrooms Down, Main Level Primary
    • Flooring: Carpet, Laminate, Tile, Vinyl
    • Doors: Double Door Entry
    • Has fireplace: Yes
    • Fireplace features: Living Room
    • Common walls with other units/homes: No Common Walls
    Interior area
    • Total interior livable area: 2,749 sqft

    Property

    Parking
    • Total spaces: 3
    • Parking features: Door-Multi, Direct Access, Driveway, Garage, Garage Door Opener, RV Potential, Garage Faces Side
    • Attached garage spaces: 3
    Features
    • Levels: One
    • Stories: 1
    • Entry location: Front
    • Pool features: None
    • Spa features: None
    • Has view: Yes
    • View description: Neighborhood
    Lot
    • Size: 0.74 Acres
    • Features: Back Yard, Front Yard, Garden, Near Park, Yard
    Details
    • Parcel number: 487091010
    • Zoning: A1
    • Special conditions: Standard

    Construction

    Type & style
    • Home type: SingleFamily
    • Property subtype: Single Family Residence
    Materials
    • Roof: Spanish Tile
    Condition
    • New construction: No
    • Year built: 1981

    Utilities & green energy

    • Sewer: Septic Type Unknown
    • Water: Public

    Community & HOA

    Community
    • Features: Suburban, Park
    • Security: Carbon Monoxide Detector(s), Smoke Detector(s)
    Location
    • Region: Moreno Valley

    Financial & listing details

    • Price per square foot: $238/sqft
    • Tax assessed value: $681,462
    • Date on market: 4/28/2024
    • Cumulative days on market: 15 days
    • Listing terms: Cash,Cash to New Loan,Conventional,Submit

    Price history

    DateEventPrice
    6/27/2024Sold$655,000+0.8%$238/sqft
    Source: CRMLS #AR24082893 Report a problem
    6/17/2024Pending sale$649,900$236/sqft
    Source: CRMLS #AR24082893 Report a problem
    5/17/2024Contingent$649,900$236/sqft
    Source: CRMLS #AR24082893 Report a problem
    4/28/2024Listed for sale$649,900+385%$236/sqft
    Source: CRMLS #AR24082893 Report a problem
    6/13/1997Sold$134,000-22.1%$49/sqft
    Source: Public Record Report a problem
    7/17/1996Sold$171,945$63/sqft
    Source: Public Record Report a problem

    Public tax history

    YearProperty taxesTax assessment
    2026-- $681,462 +2%
    2025$7,717 -4.6%$668,100 -6%
    2024$8,093 +174.5%$710,940 +175.8%
    2023$2,948 +2%$257,799 +2%
    2022$2,892 +2%$252,745 +2%
    2021$2,837 +1.1%$247,790 +1%
    2020$2,806 +1.7%$245,250 +2%
    2019$2,759 +2%$240,443 +2%
    2018$2,703 +2.3%$235,730 +2%
    2017$2,643 $231,109 +2%
    2016$2,643 +2.6%$226,579 +1.5%
    2015$2,576 +7.4%$223,177 +2%
    2014$2,398 $218,807 +0.5%
    2013-- $217,820 +2%
    2012-- $213,550 +2%
    2011-- $209,364 +0.8%
    2010-- $207,802 -0.2%
    2009-- $208,298 +2%
    2008-- $204,215 +2%
    2007-- $200,212 +2%
    2006-- $196,287 +2%
    2005-- $192,440 +3.9%
    2003-- $185,211 +2%
    2002-- $181,581 +2%
    2001$1,872 +1.8%$178,022 +2%
    2000$1,839 $174,533
    Find assessor info on the county website

    Neighborhood: Cloverdale

    Nearby schools

    GreatSchools rating
    Get a cash offer in 3 minutes
    Find out how much your home could sell for in as little as 3 minutes with a no-obligation cash offer.
    Estimated market value
    $723,800
    Get a cash offer in 3 minutes
    Find out how much your home could sell for in as little as 3 minutes with a no-obligation cash offer.
    Estimated market value
    $723,800