Original Owner Hates to Sell This Custom Crafted Beauty in Geist! Amazingly Rare 1.15Acre Lot (2 Parcels) w/Meandering Creek, Wildlife, Gorgeous Trees and Beautifully Manicured Gardens w/Irrigation System! Inside You'll Find an Abode Babied by This Owner Who has Installed ALL NEW WINDOWS Throughout (Including Slider Door) that come with Transferable Lifetime Guarantee! The Unique Kitchen Includes Limestone Kitchen Counters and White-Washed Hardwood Floors! The Main Level Includes a Screened-In Porch to Enjoy the Nature Preserve Type Yard and a Separate SunRoom (currently used as Craft Room). The Great Room with Vaulted Ceiling Includes a WoodBurn Brick FirePlace as a Focal Point! The Primary Suite is Conveniently Located on the Main Level and Features Double-Sinks, Large Tiled Walk-In Shower and Walk-In Closet! Two Ample Sized Bedrooms are Positioned Upstairs to Complete the Living Space. Great Practicality with Walk-In Attic Storage that could be Made Into a 4th Bedroom! It's a Confident Buy with Newer Roof ('22), Gutter Guards, New Carpet Upstairs, Recent HVAC System and More! Offers due by 4pm, Sun. 2/25
Sold
$414,000
12129 Westcreek Ct, Indianapolis, IN 46236
3beds
1,878sqft
Residential, Single Family Residence
Built in 1997
0.73 Acres Lot
$417,800 Zestimate®
$220/sqft
$2,202 Estimated rent
Home value
$417,800
$397,000 - $439,000
$2,202/mo
Zestimate® history
Owner options
List your home for rent
$2,202/mo
Rent Zestimate®
Find your next renter with Zillow Rental Manager. Plus, with online applications, you can quickly screen prospective tenants – for free.
$2,202/mo
Rent Zestimate®
Refinance and save
$2,556/mo
Est. payment
Refinancing to a lower rate could help reduce your monthly payments and save thousands over the life of the loan.
$2,556/mo
Est. payment
Explore your selling options
Work with a Zillow partner agent
Leverage their expertise and Zillow's premium Showcase listings to get your home seen by more buyers.
Get startedList with your own agent
Get your home in front of millions of buyers by listing it on Zillow.
Learn how to do itSell it yourself
Take full control of how buyers see your home on Zillow by listing For Sale by Owner (FSBO).
List your homeWhat's special
New carpet upstairsNew windowsCustom crafted beautyWalk-in closetVaulted ceilingUnique kitchenNewer roof
Zillow last checked:
Listing updated:
Listed by:
James Smock 317-695-3369,
F.C. Tucker Company
Bought with:
Dustin Sickinger
Compass Indiana, LLC
Source: MIBOR as distributed by MLS GRID,MLS#: 21964755
Facts & features
Interior
Bedrooms & bathrooms
- Bedrooms: 3
- Bathrooms: 3
- Full bathrooms: 2
- 1/2 bathrooms: 1
- Main level bathrooms: 2
- Main level bedrooms: 1
Primary bedroom
- Features: Hardwood
- Level: Main
- Area: 240 Square Feet
- Dimensions: 16 x 15
Bedroom 2
- Features: Carpet
- Level: Upper
- Area: 121 Square Feet
- Dimensions: 11 x 11
Bedroom 3
- Features: Carpet
- Level: Upper
- Area: 132 Square Feet
- Dimensions: 12 x 11
Other
- Features: Tile-Ceramic
- Level: Main
- Area: 49 Square Feet
- Dimensions: 7 x 7
Breakfast room
- Features: Hardwood
- Level: Main
- Area: 99 Square Feet
- Dimensions: 11 x 9
Great room
- Features: Hardwood
- Level: Main
- Area: 320 Square Feet
- Dimensions: 20 x 16
Kitchen
- Features: Hardwood
- Level: Main
- Area: 165 Square Feet
- Dimensions: 15 x 11
Sun room
- Features: Tile-Ceramic
- Level: Main
- Area: 132 Square Feet
- Dimensions: 12 x 11
Heating
- Forced Air
Cooling
- Has cooling: Yes
Appliances
- Included: Dishwasher, Dryer, Disposal, MicroHood, Gas Oven, Refrigerator, Washer, Water Softener Owned
- Laundry: Main Level
Features
- Attic Access, Breakfast Bar, Bookcases, Cathedral Ceiling(s), Ceiling Fan(s), Hardwood Floors, Eat-in Kitchen, Smart Thermostat, Walk-In Closet(s)
- Flooring: Hardwood
- Has basement: No
- Attic: Access Only
- Number of fireplaces: 1
- Fireplace features: Great Room
Interior area
- Total structure area: 1,878
- Total interior livable area: 1,878 sqft
Property
Parking
- Total spaces: 2
- Parking features: Attached
- Attached garage spaces: 2
- Details: Garage Parking Other(Courtyard Load Garage, Finished Garage, Garage Door Opener)
Features
- Levels: Two
- Stories: 2
- Patio & porch: Patio
- Exterior features: Gas Grill, Sprinkler System
- Fencing: Fenced,Partial
Lot
- Size: 0.73 Acres
- Features: Cul-De-Sac, Sidewalks, Mature Trees, Wooded
Details
- Additional parcels included: .42 to west
- Parcel number: 490122118003000407
- Horse amenities: None
Construction
Type & style
- Home type: SingleFamily
- Architectural style: Traditional
- Property subtype: Residential, Single Family Residence
Materials
- Brick
- Foundation: Crawl Space
Condition
- Updated/Remodeled
- New construction: No
- Year built: 1997
Utilities & green energy
- Electric: 200+ Amp Service
- Water: Municipal/City
- Utilities for property: Electricity Connected, Sewer Connected, Water Connected
Community & HOA
Community
- Subdivision: Crossing South
HOA
- Has HOA: Yes
- Services included: Entrance Common, Maintenance, Management, Security
- HOA fee: $475 annually
- HOA phone: 317-875-5600
Location
- Region: Indianapolis
Financial & listing details
- Price per square foot: $220/sqft
- Tax assessed value: $383,000
- Annual tax amount: $2,400
- Date on market: 2/23/2024
- Cumulative days on market: 4 days
- Electric utility on property: Yes
Price history
| Date | Event | Price |
|---|---|---|
| 3/13/2024 | Sold | $414,000+8.9%$220/sqft |
Source:  MIBOR as distributed by MLS GRID #21964755 Report a problem MIBOR as distributed by MLS GRID #21964755 Report a problem | ||
| 2/26/2024 | Pending sale | $380,000$202/sqft |
Source: MIBOR as distributed by MLS GRID #21964755 Report a problem | ||
| 2/23/2024 | Listed for sale | $380,000$202/sqft |
Source: MIBOR as distributed by MLS GRID #21964755 Report a problem | ||
Public tax history
| Year | Property taxes | Tax assessment |
|---|---|---|
| 2025 | $2,477 +0.4% | $383,000 +68.2% |
| 2024 | $2,467 -2.2% | $227,700 -0.1% |
| 2023 | $2,524 +5.2% | $227,900 -0.7% |
| 2022 | $2,400 +3.7% | $229,600 +6.3% |
| 2021 | $2,313 +12.1% | $215,900 +4.7% |
| 2020 | $2,063 +5.5% | $206,300 |
| 2019 | $1,956 -34.9% | $206,300 +5.5% |
| 2018 | $3,003 +49.6% | $195,600 -1.2% |
| 2017 | $2,008 +13.2% | $197,900 +1.5% |
| 2016 | $1,773 -0.9% | $195,000 +9% |
| 2014 | $1,789 -12.6% | $178,900 -14.1% |
| 2013 | $2,048 | $208,300 +1.7% |
| 2012 | $2,048 | $204,800 +2.3% |
| 2011 | -- | $200,200 +3.5% |
| 2010 | $1,935 | $193,500 |
| 2009 | $1,935 | $193,500 -1.5% |
| 2007 | -- | $196,400 -0.7% |
| 2006 | -- | $197,700 +15.5% |
| 2005 | -- | $171,200 |
| 2004 | -- | $171,200 |
| 2003 | -- | $171,200 +59% |
| 2002 | -- | $107,700 +200% |
| 2001 | -- | $35,900 |
| 2000 | -- | $35,900 |
Find assessor info on the county website
Neighborhood: 46236
Nearby homes
- $327,900-- bd1 ba2k sqft12209 Westcreek Ct, Indianapolis, IN 46236Off Market
- $391,7004 bd3 ba2.7k sqft12208 Westcreek Ct, Indianapolis, IN 46236Off Market
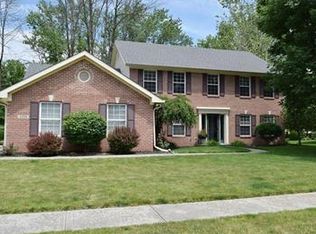
- $354,0004 bd3 ba2.3k sqft12130 Westcreek Ct, Indianapolis, IN 46236Off Market
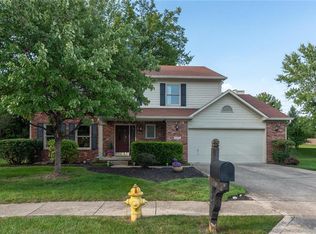
- $330,0003 bd2 ba1.7k sqft12220 Westcreek Ct, Indianapolis, IN 46236Sold
- $402,300-- bd1 ba2.9k sqft12221 Westcreek Ct, Indianapolis, IN 46236Off Market
- $383,500-- bd1 ba2.3k sqft12122 Westcreek Ct, Indianapolis, IN 46236Off Market
- $6,100-- bd-- ba-- sqft12122 Westcreek Ct, Indianapolis, IN 46236Off Market
- $7,400-- bd-- ba-- sqft12123 Westcreek Ct, Indianapolis, IN 46236Off Market
Nearby schools
GreatSchools rating
- 6/10Amy Beverland Elementary SchoolGrades: 1-6Distance: 0.8 mi
- 3/10Belzer Middle SchoolGrades: 7-8Distance: 6.1 mi
- 3/10Lawrence Central High SchoolGrades: 9-12Distance: 6.1 mi
Schools provided by the listing agent
- Elementary: Amy Beverland Elementary
Source: MIBOR as distributed by MLS GRID. This data may not be complete. We recommend contacting the local school district to confirm school assignments for this home.
Get a cash offer in 3 minutes
Find out how much your home could sell for in as little as 3 minutes with a no-obligation cash offer.
Estimated market value
$417,800
Get a cash offer in 3 minutes
Find out how much your home could sell for in as little as 3 minutes with a no-obligation cash offer.
Estimated market value
$417,800
- Indiana
- Marion County
- Lawrence
- 46236
- 12129 Westcreek Ct
Nearby cities
Nearby zip codes
Other Lawrence Topics
