Skip main navigation
Closed
  • $350,000

    1213 10th St, Hudson, WI 54016

    3beds
    1,423sqft
    Single Family
    Built in 1940
    6,882 Square Feet Lot
    $320,800 Zestimate®
    $246/sqft
    $2,384 Estimated rent

    Home value

    $320,800

    $305,000 - $337,000

    $2,384/mo

    Zestimate® history
    Loading
    Loading...

    Owner options

    List your home for rent

    $2,384/mo

    Rent Zestimate®

    Find your next renter with Zillow Rental Manager. Plus, with online applications, you can quickly screen prospective tenants – for free.

    Learn more

    $2,384/mo

    Rent Zestimate®

    Refinance and save

    $2,271/mo

    Est. payment

    Refinancing to a lower rate could help reduce your monthly payments and save thousands over the life of the loan.

    See today's rates

    $2,271/mo

    Est. payment

    Explore your selling options

    Work with a Zillow partner agent

    Leverage their expertise and Zillow's premium Showcase listings to get your home seen by more buyers.

    Get started

    List with your own agent

    Get your home in front of millions of buyers by listing it on Zillow.

    Learn how to do it

    Sell it yourself

    Take full control of how buyers see your home on Zillow by listing For Sale by Owner (FSBO).

    List your home

    What's special

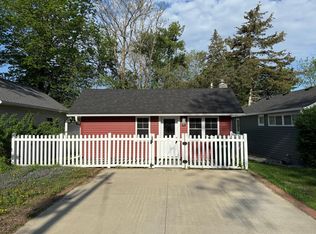
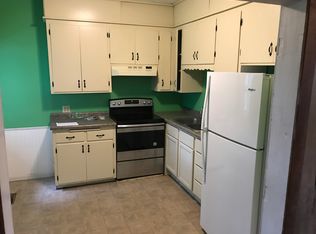
    Completely updated and full of charm, this inviting 3 bed, 1 bath home blends modern style with cozy comfort in a fantastic Hudson location. Natural light fills the thoughtfully designed interior, while the stunning brick fireplace creates a striking focal point in the living room. The sleek, modern kitchen showcases stylish finishes, Cambria counters, updated cabinetry, and stainless steel appliances. The finished lower level adds valuable living space with a comfortable family room ideal for movie nights, a home office setup, or relaxing evenings in. Outside, enjoy a beautifully landscaped yard, charming patio and plenty of room for outdoor gatherings, games, or simply enjoying the peaceful setting. A detached 2-car garage adds convenience and extra storage. Situated in an inviting neighborhood near the St. Croix River on a quiet corner with virtually no cross traffic, this home offers a rare sense of peace and safety while still being within walking distance to the high school, historic Downtown Hudson, local shops, restaurants, parks, and scenic walking trails. Stylish updates, functional living spaces, and an unbeatable location make this a home you won’t want to miss!

    Zillow last checked:

    Listing updated:

    Listed by:

    Steele Brothers 715-602-0310,

    Edina Realty, Inc.

    Bought with:

    David Hackworthy

    eXp Realty

    Source: NorthstarMLS as distributed by MLS GRID,MLS#: 6748990MLS Logo

    Facts & features

    Interior

    Bedrooms & bathrooms
    • Bedrooms: 3
    • Bathrooms: 1
    • Full bathrooms: 1
    Bedroom
    • Level: Main
    • Area: 100.79 Square Feet
    • Dimensions: 10'3x9'10
    Bedroom 2
    • Level: Main
    • Area: 72.11 Square Feet
    • Dimensions: 7'4x9'10
    Bedroom 3
    • Level: Lower
    • Area: 164.4 Square Feet
    • Dimensions: 11'1x14'10
    Deck
    • Level: Main
    • Area: 58.1 Square Feet
    • Dimensions: 7'5x7'10
    Kitchen
    • Level: Main
    • Area: 169.75 Square Feet
    • Dimensions: 16'2x10'6
    Laundry
    • Level: Lower
    • Area: 49.83 Square Feet
    • Dimensions: 6'6x7'8
    Living room
    • Level: Main
    • Area: 302.25 Square Feet
    • Dimensions: 19'6x15'6
    Patio
    • Level: Main
    • Area: 60.57 Square Feet
    • Dimensions: 8'2x7'5
    Recreation room
    • Level: Lower
    • Area: 365.75 Square Feet
    • Dimensions: 22'2x16'6
    Heating
    • Forced Air
    Cooling
    • Central Air
    Appliances
    • Included: Dishwasher, Dryer, Microwave, Range, Refrigerator, Stainless Steel Appliance(s), Washer
    • Laundry: Lower Level
    Features
    • Basement: Finished
    • Number of fireplaces: 1
    • Fireplace features: Living Room
    Interior area
    • Total structure area: 1,423
    • Total interior livable area: 1,423 sqft
    • Finished area above ground: 746
    • Finished area below ground: 645

    Property

    Parking
    • Total spaces: 2
    • Parking features: Detached Garage
    • Garage spaces: 2
    • Details: Garage Dimensions (23'5x25'2)
    Accessibility
    • Accessibility features: None
    Features
    • Levels: One
    • Stories: 1
    • Patio & porch: Deck, Patio
    Lot
    • Size: 6,882 Square Feet
    • Features: Irregular Lot
    Details
    • Foundation area: 677
    • Parcel number: 236104200000
    • Zoning description: Residential-Single Family

    Construction

    Type & style
    • Home type: SingleFamily
    • Property subtype: Single Family
    Materials
    • Roof: Asphalt
    Condition
    • New construction: No
    • Year built: 1940

    Utilities & green energy

    • Gas: Natural Gas
    • Sewer: City Sewer/Connected
    • Water: City Water/Connected

    Community & HOA

    Community
    • Subdivision: Russels Add
    HOA
    • Has HOA: No
    Location
    • Region: Hudson

    Financial & listing details

    • Price per square foot: $246/sqft
    • Tax assessed value: $258,200
    • Annual tax amount: $3,161
    • Date on market: 5/24/2026
    • Cumulative days on market: 1 day

    Price history

    DateEventPrice
    7/3/2026Listing removed$2,495$2/sqft
    Source: Zillow Rentals Report a problem
    6/27/2026Listed for rent$2,495$2/sqft
    Source: Zillow Rentals Report a problem
    6/26/2026Sold$350,000+11.1%$246/sqft
    Source: NorthstarMLS as distributed by MLS GRID #6748990 Report a problem
    6/1/2026Pending sale$315,000$221/sqft
    Source: NorthstarMLS as distributed by MLS GRID #6748990 Report a problem
    5/31/2026Listed for sale$315,000+142.3%$221/sqft
    Source: NorthstarMLS as distributed by MLS GRID #6748990 Report a problem
    3/20/2021Listing removed--
    Source: Owner Report a problem
    5/25/2012Sold$130,000+0.8%$91/sqft
    Source: Public Record Report a problem
    4/25/2012Listed for sale$129,000$91/sqft
    Source: Owner Report a problem

    Public tax history

    YearProperty taxesTax assessment
    2025$3,821 +13.9%$255,500 +54.6%
    2024$3,356 +6.8%$165,300
    2023$3,141 +23.9%$165,300
    2022$2,535 +8.1%$165,300
    2021$2,345 -4%$165,300
    2020$2,442 -9.8%$165,300 +42.6%
    2019$2,706 +6.1%$115,900
    2018$2,550 +7.5%$115,900
    2017$2,372 -1.3%$115,900
    2016$2,403 +2.8%$115,900
    2015$2,337 +1.8%$115,900
    2014$2,296 +3.4%$115,900
    2013$2,221 +13.6%$115,900
    2012$1,955 -1.6%$115,900
    2011$1,986 +3.7%$115,900 -17%
    2010$1,916 -1%$139,700
    2009$1,935 +4.7%$139,700
    2008$1,847 -4.8%$139,700
    2007$1,940 +4.4%$139,700
    2006$1,859 +4.3%$139,700 +63.2%
    2005$1,782 $85,600
    2004-- $85,600
    2003$1,920 $85,600
    2002-- $85,600
    2001$1,890 +13.6%$85,600
    2000$1,664 $85,600
    Find assessor info on the county website

    Neighborhood: 54016

    Nearby schools

    GreatSchools rating
    Get a cash offer in 3 minutes
    Find out how much your home could sell for in as little as 3 minutes with a no-obligation cash offer.
    Estimated market value
    $320,800
    Get a cash offer in 3 minutes
    Find out how much your home could sell for in as little as 3 minutes with a no-obligation cash offer.
    Estimated market value
    $320,800