Outstanding Condo in popular Quail Run East! Excellent cul-de-sac location located just off the turn-around on a dead end street. Beautiful country view of the adjacent field from the living room and newer composite deck. Eat in kitchen with stainless steel appliances, formal dining room, two bedrooms, two full baths, and laundry all on the main level. Additional 3rd non-conforming bedroom or Rec Room along with third full bath, and nice size furnace/storage/workshop area in the basement. Two car attached garage. Per seller, many new improvements within the last year include - stainless steel appliances, maintenance free vinyl windows, laminate flooring and fresh paint throughout the main level, outdoor light fixtures, ceiling fan in the kitchen, garage door opener with access key pad, and sump pump with battery back up. HOA covers outside maintenance including lawn care and snow removal. Convenient location close to schools, hospitals, parks, bike paths, restaurants, and shopping. Home is smoke and pet free, clean and move in ready. Come and experience all the benefits Quail Run East has to offer!
Closed
$285,000
1213 47th Avenue Ct, East Moline, IL 61244
2beds
1,315sqft
Single Family Residence
Built in 1996
-- sqft lot
$288,000 Zestimate®
$217/sqft
$1,731 Estimated rent
Home value
$288,000
$239,000 - $346,000
$1,731/mo
Zestimate® history
Owner options
List your home for rent
$1,731/mo
Rent Zestimate®
Find your next renter with Zillow Rental Manager. Plus, with online applications, you can quickly screen prospective tenants – for free.
$1,731/mo
Rent Zestimate®
Refinance and save
$2,127/mo
Est. payment
Refinancing to a lower rate could help reduce your monthly payments and save thousands over the life of the loan.
$2,127/mo
Est. payment
Explore your selling options
Work with a Zillow partner agent
Leverage their expertise and Zillow's premium Showcase listings to get your home seen by more buyers.
Get startedList with your own agent
Get your home in front of millions of buyers by listing it on Zillow.
Learn how to do itSell it yourself
Take full control of how buyers see your home on Zillow by listing For Sale by Owner (FSBO).
List your homeWhat's special
Zillow last checked:
Listing updated:
Listed by:
Jason Miller 309-314-2120,
Ruhl&Ruhl REALTORS Moline
Bought with:
Jason Miller
Ruhl&Ruhl REALTORS Moline
Source: MRED as distributed by MLS GRID,MLS#: QC4269201
Facts & features
Interior
Bedrooms & bathrooms
- Bedrooms: 2
- Bathrooms: 3
- Full bathrooms: 3
Primary bedroom
- Features: Flooring (Laminate)
- Level: Main
- Area: 195 Square Feet
- Dimensions: 13x15
Primary bedroom
- Features: Flooring (Laminate)
- Level: Main
- Area: 195 Square Feet
- Dimensions: 13x15
Primary bedroom
- Features: Flooring (Laminate), Bathroom (Full)
- Level: Main
- Area: 195 Square Feet
- Dimensions: 13x15
Bedroom 2
- Features: Flooring (Laminate)
- Level: Main
- Area: 140 Square Feet
- Dimensions: 10x14
Bedroom 2
- Features: Flooring (Laminate)
- Level: Main
- Area: 140 Square Feet
- Dimensions: 10x14
Bedroom 2
- Features: Flooring (Laminate)
- Level: Main
- Area: 140 Square Feet
- Dimensions: 10x14
Other
- Features: Flooring (Carpet)
- Level: Basement
- Area: 330 Square Feet
- Dimensions: 15x22
Dining room
- Features: Flooring (Laminate)
- Level: Main
- Area: 117 Square Feet
- Dimensions: 9x13
Dining room
- Features: Flooring (Laminate)
- Level: Main
- Area: 117 Square Feet
- Dimensions: 9x13
Dining room
- Features: Flooring (Laminate)
- Level: Main
- Area: 117 Square Feet
- Dimensions: 9x13
Kitchen
- Features: Flooring (Laminate)
- Level: Main
- Area: 150 Square Feet
- Dimensions: 10x15
Kitchen
- Features: Flooring (Laminate)
- Level: Main
- Area: 150 Square Feet
- Dimensions: 10x15
Kitchen
- Features: Kitchen (Eating Area-Table Space), Flooring (Laminate)
- Level: Main
- Area: 150 Square Feet
- Dimensions: 10x15
Laundry
- Features: Flooring (Laminate)
- Level: Main
- Area: 42 Square Feet
- Dimensions: 6x7
Laundry
- Features: Flooring (Laminate)
- Level: Main
- Area: 42 Square Feet
- Dimensions: 6x7
Laundry
- Features: Flooring (Laminate)
- Level: Main
- Area: 42 Square Feet
- Dimensions: 6x7
Living room
- Features: Flooring (Laminate)
- Level: Main
- Area: 345 Square Feet
- Dimensions: 15x23
Living room
- Features: Flooring (Laminate)
- Level: Main
- Area: 345 Square Feet
- Dimensions: 15x23
Living room
- Features: Flooring (Laminate)
- Level: Main
- Area: 345 Square Feet
- Dimensions: 15x23
Heating
- Forced Air, Natural Gas
Cooling
- Central Air
Appliances
- Included: Dishwasher, Disposal, Dryer, Microwave, Range, Refrigerator, Washer, Gas Water Heater
Features
- Replacement Windows
- Windows: Replacement Windows, Window Treatments
- Basement: Partially Finished,Egress Window
Interior area
- Total interior livable area: 1,315 sqft
- Finished area below ground: 0
Property
Parking
- Total spaces: 2
- Parking features: Garage Door Opener, Yes, Attached, Garage
- Attached garage spaces: 2
- Has uncovered spaces: Yes
Features
- Patio & porch: Deck
Lot
- Dimensions: 42x86x126x31x27
- Features: Cul-De-Sac, Level
Details
- Parcel number: 1712224001
- Zoning: Resid
- Other equipment: Sump Pump, Radon Mitigation System
Construction
Type & style
- Home type: SingleFamily
- Property subtype: Single Family Residence
Materials
- Vinyl Siding, Frame
- Foundation: Concrete Perimeter
Condition
- New construction: No
- Year built: 1996
Utilities & green energy
- Sewer: Public Sewer
- Water: Public
- Utilities for property: Cable Available
Community & HOA
Community
- Subdivision: Quail Run East
HOA
- Has HOA: Yes
- Amenities included: Maintenance Grounds
- Services included: Snow Removal, Lawn Care, Taxes
Location
- Region: East Moline
Financial & listing details
- Price per square foot: $217/sqft
- Tax assessed value: $192,501
- Annual tax amount: $5,339
- Date on market: 1/8/2026
- Listing terms: Cash
Price history
| Date | Event | Price |
|---|---|---|
| 12/12/2025 | Sold | $285,000$217/sqft |
Source:  MRED as distributed by MLS GRID #QC4269201 Report a problem MRED as distributed by MLS GRID #QC4269201 Report a problem | ||
| 11/11/2025 | Pending sale | $285,000$217/sqft |
Source:  RMLS Alliance as distributed by MLS GRID #QC4269201 Report a problem RMLS Alliance as distributed by MLS GRID #QC4269201 Report a problem | ||
| 11/10/2025 | Listed for sale | $285,000+18.8%$217/sqft |
Source: RMLS Alliance as distributed by MLS GRID #QC4269201 Report a problem | ||
| 4/2/2024 | Sold | $240,000+6.7%$183/sqft |
Source: Public Record Report a problem | ||
| 2/19/2024 | Pending sale | $225,000$171/sqft |
Source: RMLS Alliance as distributed by MLS GRID #QC4250094 Report a problem | ||
| 2/14/2024 | Listed for sale | $225,000+25.7%$171/sqft |
Source: RMLS Alliance as distributed by MLS GRID #QC4250094 Report a problem | ||
| 10/7/2021 | Sold | $179,000$136/sqft |
Source: Public Record Report a problem | ||
Public tax history
| Year | Property taxes | Tax assessment |
|---|---|---|
| 2024 | $5,340 +34.3% | $64,167 +8.6% |
| 2023 | $3,976 -6.3% | $59,086 +14.5% |
| 2022 | $4,245 +16.6% | $51,602 +4.6% |
| 2021 | $3,641 -0.9% | $49,333 +1.7% |
| 2020 | $3,674 -0.8% | $48,508 +1.6% |
| 2019 | $3,704 +0.7% | $47,744 +1.5% |
| 2018 | $3,677 +1.5% | $47,025 +1.6% |
| 2017 | $3,622 +0.4% | $46,285 +3.2% |
| 2016 | $3,607 -6.2% | $44,850 -5.2% |
| 2015 | $3,844 | $47,328 -1% |
| 2014 | -- | $47,801 |
| 2013 | -- | $47,801 -1.8% |
| 2012 | -- | $48,692 -2% |
| 2011 | -- | $49,686 |
| 2010 | -- | $49,686 +1% |
| 2008 | -- | $49,194 +2% |
| 2006 | -- | $48,230 +5.6% |
| 2005 | $3,476 +4% | $45,683 +3% |
| 2004 | $3,343 +0.2% | $44,352 +3% |
| 2003 | $3,337 +5.3% | $43,061 +4% |
| 2002 | $3,169 +4.7% | $41,405 +3.5% |
| 2001 | $3,028 +7.3% | $40,005 +5% |
| 2000 | $2,821 | $38,100 |
Find assessor info on the county website
Neighborhood: 61244
Nearby homes
- $197,300-- bd-- ba1.3k sqft1215 47th Avenue Ct, East Moline, IL 61244Off Market
- $299,0003 bd3 ba1.6k sqft1207 47th Avenue Ct, East Moline, IL 61244Sold
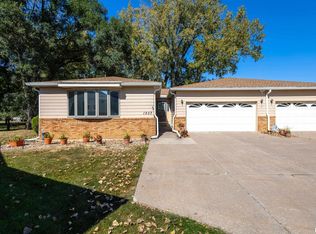
- $250,000-- bd-- ba1.6k sqft1209 47th Avenue Ct, East Moline, IL 61244Sold
- $299,000-- bd-- ba-- sqft1207 47th Avenue Ct, East Moline, IL 61244Sold
- $195,600-- bd-- ba1.5k sqft1221 47th Avenue Ct, East Moline, IL 61244Off Market
- $154,600-- bd-- ba1.1k sqft1223 47th Avenue Ct, East Moline, IL 61244Off Market
- $156,5002 bd2 ba1.1k sqft1225 47th Avenue Ct, East Moline, IL 61244Off Market
- $206,000-- bd-- ba1.5k sqft1227 47th Avenue Ct, East Moline, IL 61244Off Market
Nearby schools
GreatSchools rating
- 3/10Wells Elementary SchoolGrades: K-4Distance: 1 mi
- 4/10Glenview Middle SchoolGrades: 5-8Distance: 1.2 mi
- 4/10United Twp High SchoolGrades: 9-12Distance: 0.6 mi
Schools provided by the listing agent
- Elementary: Wells
- Middle: Glenview
- High: United Township
Source: MRED as distributed by MLS GRID. This data may not be complete. We recommend contacting the local school district to confirm school assignments for this home.


Get pre-qualified for a loan
At Zillow Home Loans, we can pre-qualify you in as little as 5 minutes with no impact to your credit score.An equal housing lender. NMLS #10287.
Sell for more on Zillow
Get a Zillow Showcase℠ listing at no additional cost and you could sell for .
$288,000
2% more
+$5,760
With Zillow Showcase(estimated)
$293,760
- Illinois
- Rock Island County
- East Moline
- 61244
- 1213 47th Avenue Ct
Nearby cities
Nearby zip codes
Other East Moline Topics
