Welcome to this delightful 3-bedroom, 2-bathroom cottage-style home situated on a spacious double lot (in an X flood zone!) in the vibrant coastal community of Gulfport, FL! Bursting with character, this home features a cozy wood-burning fireplace in the living room, built-in storage, and charming vintage-style tile in both the kitchen and guest bath. The primary suite offers a private retreat with a full ensuite bath for added convenience. The split floorplan gives serenity at the end of a long day with the guest bedrooms distanced from the primary. Step outside to your fenced-in backyard, perfect for pets or gardening, complete with a concrete pad for boat parking, and a covered seating area for year-round enjoyment. Relax on the screened-in patio, ideal for savoring Gulfport’s coastal breezes. Utilize the alley access to easily get your boat or water toys into the backyard. Located just minutes from Gulfport’s eclectic shops, dining, and waterfront parks, beaches, Stetson Law School, and Pasadena Golf and Yacht Club, this home is a true gem! A sprinkler system fed by well water keeps your garden lush and vibrant. Water heater and electrical panel have both been recently updated. Don’t miss your chance to own a piece of this charming artsy community. Schedule your showing today!
Sold for $425,000
$425,000
1213 60th St S, Gulfport, FL 33707
3beds
1,314sqft
Single Family Residence
Built in 1948
0.34 Acres Lot
$412,000 Zestimate®
$323/sqft
$3,087 Estimated rent
Home value
$412,000
$371,000 - $457,000
$3,087/mo
Zestimate® history
Owner options
List your home for rent
$3,087/mo
Rent Zestimate®
Find your next renter with Zillow Rental Manager. Plus, with online applications, you can quickly screen prospective tenants – for free.
$3,087/mo
Rent Zestimate®
Refinance and save
$2,982/mo
Est. payment
Refinancing to a lower rate could help reduce your monthly payments and save thousands over the life of the loan.
$2,982/mo
Est. payment
Explore your selling options
Work with a Zillow partner agent
Leverage their expertise and Zillow's premium Showcase listings to get your home seen by more buyers.
Get startedList with your own agent
Get your home in front of millions of buyers by listing it on Zillow.
Learn how to do itSell it yourself
Take full control of how buyers see your home on Zillow by listing For Sale by Owner (FSBO).
List your homeWhat's special
Charming vintage-style tileSpacious double lotFull ensuite bathFenced-in backyardBuilt-in storageCozy wood-burning fireplaceScreened-in patio
Zillow last checked:
Listing updated:
Listed by:
Adam Smith 863-781-5075,
REMAX EXPERTS 863-802-5262
Bought with:
Meghan Fusco, 3381611
REALTY ONE GROUP ADVANTAGE
Jeffrey Fusco, LLC, 3347534
REALTY ONE GROUP ADVANTAGE
Source: Stellar MLS,MLS#: TB8349314 Originating MLS: Lakeland
Originating MLS: Lakeland
Facts & features
Interior
Bedrooms & bathrooms
- Bedrooms: 3
- Bathrooms: 2
- Full bathrooms: 2
Rooms
- Room types: Utility Room
Primary bedroom
- Features: Built-in Closet
- Level: First
- Area: 176 Square Feet
- Dimensions: 11x16
Bedroom 2
- Features: Built-in Closet
- Level: First
- Area: 165 Square Feet
- Dimensions: 11x15
Bedroom 3
- Features: Built-in Closet
- Level: First
- Area: 120 Square Feet
- Dimensions: 10x12
Dining room
- Level: First
- Area: 130 Square Feet
- Dimensions: 10x13
Family room
- Level: First
- Area: 120 Square Feet
- Dimensions: 10x12
Kitchen
- Level: First
- Area: 117 Square Feet
- Dimensions: 9x13
Living room
- Level: First
- Area: 234 Square Feet
- Dimensions: 13x18
Heating
- Central, Electric
Cooling
- Central Air
Appliances
- Included: Dishwasher, Disposal, Dryer, Electric Water Heater, Microwave, Range, Refrigerator, Washer
- Laundry: Inside
Features
- Built-in Features, Ceiling Fan(s), Split Bedroom, Thermostat
- Flooring: Carpet, Tile
- Doors: Sliding Doors
- Windows: Blinds
- Has fireplace: Yes
- Fireplace features: Wood Burning
Interior area
- Total structure area: 2,047
- Total interior livable area: 1,314 sqft
Property
Parking
- Total spaces: 1
- Parking features: Boat, Driveway, Garage Door Opener, Parking Pad, RV Access/Parking
- Attached garage spaces: 1
- Has uncovered spaces: Yes
- Details: Garage Dimensions: 12x29
Features
- Levels: One
- Stories: 1
- Patio & porch: Covered, Rear Porch, Screened
- Exterior features: Awning(s), Irrigation System, Rain Gutters
- Fencing: Vinyl,Wood
Lot
- Size: 0.34 Acres
- Dimensions: 120 x 125
- Features: City Lot, Level, Near Marina, Near Public Transit
- Residential vegetation: Mature Landscaping, Trees/Landscaped
Details
- Parcel number: 293116670680440080
- Zoning: R-1A
- Special conditions: None
Construction
Type & style
- Home type: SingleFamily
- Property subtype: Single Family Residence
Materials
- Wood Frame, Wood Siding
- Foundation: Slab
- Roof: Shingle
Condition
- Completed
- New construction: No
- Year built: 1948
Utilities & green energy
- Sewer: Public Sewer
- Water: Public
- Utilities for property: BB/HS Internet Available, Cable Connected, Electricity Connected, Phone Available, Public, Sewer Connected, Water Connected
Community & HOA
Community
- Pet fee: $0 monthly
- Subdivision: PASADENA ESTATES SEC D
HOA
- Has HOA: No
Location
- Region: Gulfport
Financial & listing details
- Price per square foot: $323/sqft
- Tax assessed value: $412,763
- Annual tax amount: $7,053
- Date on market: 2/13/2025
- Cumulative days on market: 318 days
- Listing terms: Cash,Conventional,FHA,VA Loan
- Ownership: Fee Simple
- Total actual rent: 0
- Electric utility on property: Yes
- Road surface type: Paved
Price history
| Date | Event | Price |
|---|---|---|
| 6/27/2025 | Sold | $425,000-8.6%$323/sqft |
Source:  Stellar MLS #TB8349314 Report a problem Stellar MLS #TB8349314 Report a problem | ||
| 5/13/2025 | Pending sale | $465,000$354/sqft |
Source: Stellar MLS #TB8349314 Report a problem | ||
| 4/15/2025 | Price change | $465,000-3.1%$354/sqft |
Source: Stellar MLS #TB8349314 Report a problem | ||
| 2/13/2025 | Listed for sale | $479,900-4%$365/sqft |
Source: Stellar MLS #TB8349314 Report a problem | ||
| 2/9/2025 | Listing removed | $499,900$380/sqft |
Source: Stellar MLS #TB8307064 Report a problem | ||
| 1/13/2025 | Price change | $499,900-4.8%$380/sqft |
Source: Stellar MLS #TB8307064 Report a problem | ||
| 1/3/2025 | Price change | $524,900-1.9%$399/sqft |
Source: Stellar MLS #TB8307064 Report a problem | ||
| 11/19/2024 | Price change | $534,900-2.7%$407/sqft |
Source: Stellar MLS #TB8307064 Report a problem | ||
| 11/7/2024 | Price change | $549,900-1.8%$418/sqft |
Source: Stellar MLS #TB8307064 Report a problem | ||
| 10/29/2024 | Price change | $559,900-2.6%$426/sqft |
Source: Stellar MLS #TB8307064 Report a problem | ||
| 10/16/2024 | Price change | $574,900-4.2%$438/sqft |
Source: Stellar MLS #TB8307064 Report a problem | ||
| 9/30/2024 | Listed for sale | $599,900-4.3%$457/sqft |
Source: Stellar MLS #TB8307064 Report a problem | ||
| 8/5/2024 | Listing removed | -- |
Source: Stellar MLS #A4608996 Report a problem | ||
| 7/22/2024 | Price change | $626,900-3.6%$477/sqft |
Source: Stellar MLS #A4608996 Report a problem | ||
| 6/12/2024 | Price change | $649,999-3.7%$495/sqft |
Source: Stellar MLS #A4608996 Report a problem | ||
| 4/30/2024 | Listed for sale | $675,000$514/sqft |
Source: Stellar MLS #A4608996 Report a problem | ||
Public tax history
| Year | Property taxes | Tax assessment |
|---|---|---|
| 2024 | $7,054 | $412,763 +287.1% |
| 2023 | -- | $106,643 +3% |
| 2022 | -- | $103,537 +3% |
| 2021 | $886 +0.2% | $100,521 +1.4% |
| 2020 | $884 +3.6% | $99,133 +2.3% |
| 2019 | $853 | $96,904 +1.9% |
| 2018 | $853 +5.3% | $95,097 +2.1% |
| 2017 | $810 +2.3% | $93,141 +2.1% |
| 2016 | $792 -1.8% | $91,225 +0.7% |
| 2015 | $807 +1.2% | $90,591 +0.8% |
| 2014 | $798 +1.7% | $89,872 +1.5% |
| 2013 | $784 +3.2% | $88,544 +1.7% |
| 2012 | $759 | $87,064 +1.8% |
| 2011 | -- | $85,554 +1.5% |
| 2010 | -- | $84,290 +2.7% |
| 2009 | -- | $82,074 +0.1% |
| 2008 | $813 | $81,992 +3% |
| 2007 | -- | $79,604 -55.3% |
| 2005 | -- | $178,200 +38.9% |
| 2004 | $970 +2.4% | $128,300 +12.7% |
| 2003 | $947 +17.6% | $113,800 +4.5% |
| 2002 | $806 | $108,900 +7.8% |
| 2001 | $806 +5.6% | $101,000 +31.5% |
| 2000 | $763 | $76,800 |
Find assessor info on the county website
Neighborhood: 33707
Nearby homes
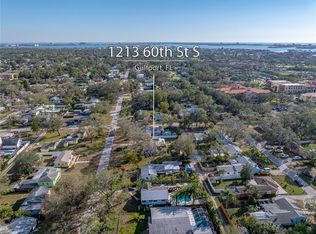
- $425,0000.344 Acres1213 60th St S #8, Saint Petersburg, FL 33707Sold
- $394,200-- bd2 ba1.4k sqft1207 60th St S, Gulfport, FL 33707Off Market
- $323,200-- bd1 ba936 sqft1225 60th St S, Gulfport, FL 33707Off Market
- $408,400-- bd2 ba1.3k sqft1224 60th St S, Gulfport, FL 33707Off Market
- $365,0002 bd2 ba944 sqft1212 Hull St S, Gulfport, FL 33707For Sale
- $561,400-- bd3 ba2.2k sqft1226 Hull St S, Gulfport, FL 33707Off Market
- $439,4003 bd2 ba1.4k sqft1208 Hull St S, Gulfport, FL 33707Off Market
- $509,7002 bd2 ba900 sqft1301 60th St S, Gulfport, FL 33707Off Market
Nearby schools
GreatSchools rating
- 7/10Bear Creek Elementary SchoolGrades: PK-5Distance: 0.7 mi
- 3/10Azalea Middle SchoolGrades: 6-8Distance: 3.1 mi
- 4/10Boca Ciega High SchoolGrades: 9-12Distance: 0.5 mi
Schools provided by the listing agent
- Elementary: Bear Creek Elementary-PN
- Middle: Azalea Middle-PN
- High: Boca Ciega High-PN
Source: Stellar MLS. This data may not be complete. We recommend contacting the local school district to confirm school assignments for this home.
Get a cash offer in 3 minutes
Find out how much your home could sell for in as little as 3 minutes with a no-obligation cash offer.
Estimated market value
$412,000
Get a cash offer in 3 minutes
Find out how much your home could sell for in as little as 3 minutes with a no-obligation cash offer.
Estimated market value
$412,000
- Florida
- Pinellas County
- Gulfport
- 33707
- 1213 60th St S
Nearby cities
Nearby zip codes
Other Gulfport Topics
