Skip main navigation
Sold for $250,000
  • $250,000

    1213 Alexwood Dr, Hope Mills, NC 28348

    3beds
    1,302sqft
    Single Family Residence
    Built in 1997
    0.25 Acres Lot
    $249,400 Zestimate®
    $192/sqft
    $1,601 Estimated rent

    Home value

    $249,400

    $237,000 - $262,000

    $1,601/mo

    Zestimate® history
    Loading
    Loading...

    Owner options

    List your home for rent

    $1,601/mo

    Rent Zestimate®

    Find your next renter with Zillow Rental Manager. Plus, with online applications, you can quickly screen prospective tenants – for free.

    Learn more

    $1,601/mo

    Rent Zestimate®

    Refinance and save

    $1,625/mo

    Est. payment

    Refinancing to a lower rate could help reduce your monthly payments and save thousands over the life of the loan.

    See today's rates

    $1,625/mo

    Est. payment

    Explore your selling options

    Work with a Zillow partner agent

    Leverage their expertise and Zillow's premium Showcase listings to get your home seen by more buyers.

    Get started

    List with your own agent

    Get your home in front of millions of buyers by listing it on Zillow.

    Learn how to do it

    Sell it yourself

    Take full control of how buyers see your home on Zillow by listing For Sale by Owner (FSBO).

    List your home

    What's special

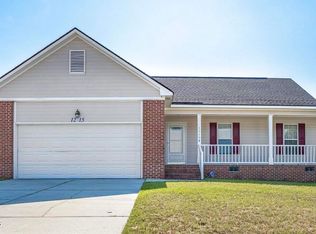
    Welcome to your new home in Hope Mills, NC! This 3-bedroom, 2-bathroom home features a desirable floorplan with eat in kitchen, modern appliances with a recently added dishwasher, a privacy fenced back yard and spacious 2-car garage. The vaulted ceilings give a warm welcome when entering the living room with a wood burning fireplace and shiplap accent wall as the focal point. Each of the bedrooms and laundry are all located on one level of the lovely ranch. The main bedroom has a spacious walk-in closet connected to the beautifully updated bathroom. From the back deck walk out to the fenced backyard as a great space for entertaining. Situated in a popular neighborhood, this home is close to schools, shopping, dining, and offers a short commute to the military post. Recent updates include, exterior paint, a new HVAC system in 2023 and a new roof in 2023. Don’t miss this wonderful opportunity to make this one yours.

    Zillow last checked:

    Listing updated:

    Listed by:

    HEATHER FUHRMAN,

    CAROLINA SUMMIT GROUP #2

    Bought with:

    MEREDITH RAINS, 254798

    KELLER WILLIAMS REALTY (FAYETTEVILLE)

    Source: LPRMLS,MLS#: 729204MLS LogoOriginating MLS: Longleaf Pine Realtors

    Facts & features

    Interior

    Bedrooms & bathrooms
    • Bedrooms: 3
    • Bathrooms: 2
    • Full bathrooms: 2
    Heating
    • Heat Pump, Wood
    Cooling
    • Central Air
    Appliances
    • Included: Cooktop, Dishwasher, Electric Cooktop, Electric Oven, Electric Range, Electric Water Heater, Oven, Refrigerator, Self Cleaning Oven, Stainless Steel Appliance(s), Water Heater
    • Laundry: Washer Hookup, Dryer Hookup, Main Level, In Unit
    Features
    • Built-in Features, Breakfast Area, Bathtub, Double Vanity, Eat-in Kitchen, Kitchen/Dining Combo, Primary Downstairs, Open Concept, Pantry, Soaking Tub, Separate Shower, Tub Shower, Unfurnished, Vaulted Ceiling(s), Walk-In Closet(s), Walk-In Shower, Window Treatments
    • Flooring: Luxury Vinyl, Luxury VinylPlank, Tile
    • Doors: Storm Door(s)
    • Windows: Blinds
    • Basement: Crawl Space
    • Number of fireplaces: 1
    • Fireplace features: Masonry
    Interior area
    • Total interior livable area: 1,302 sqft

    Property

    Parking
    • Total spaces: 2
    • Parking features: Attached, Garage
    • Attached garage spaces: 2
    Features
    • Patio & porch: Deck
    • Exterior features: Deck, Fence
    • Fencing: Back Yard,Privacy
    Lot
    • Size: 0.25 Acres
    • Features: 1/4 to 1/2 Acre Lot, Cleared, Level
    • Topography: Cleared,Level,Sloping
    Details
    • Parcel number: 0424385228
    • Zoning description: R6A - Residential District
    • Special conditions: Standard

    Construction

    Type & style
    • Home type: SingleFamily
    • Architectural style: Ranch
    • Property subtype: Single Family Residence
    Materials
    • Brick, Brick Veneer, Cement Siding, Fiber Cement, Other
    Condition
    • Good Condition
    • New construction: No
    • Year built: 1997

    Utilities & green energy

    • Sewer: Public Sewer
    • Water: Public

    Community & HOA

    Community
    • Features: Street Lights
    • Security: Smoke Detector(s)
    • Subdivision: Elk Run
    HOA
    • Has HOA: No
    Location
    • Region: Hope Mills

    Financial & listing details

    • Price per square foot: $192/sqft
    • Tax assessed value: $232,100
    • Annual tax amount: $1,752
    • Date on market: 8/2/2024
    • Cumulative days on market: 6 days
    • Listing terms: Cash,Conventional,FHA,USDA Loan,VA Loan
    • Inclusions: Refrigerator,
    • Exclusions: Sellers' personal property
    • Ownership: More than a year
    • Road surface type: Paved

    Price history

    DateEventPrice
    9/23/2024Sold$250,000$192/sqft
    Source: LPRMLS #729204 Report a problem
    8/8/2024Pending sale$250,000$192/sqft
    Source: LPRMLS #729204 Report a problem
    8/2/2024Listed for sale$250,000+35.1%$192/sqft
    Source: LPRMLS #729204 Report a problem
    3/1/2022Sold$185,000+8.8%$142/sqft
    Source: LPRMLS #677197 Report a problem
    2/1/2022Pending sale$170,000$131/sqft
    Source: LPRMLS #677197 Report a problem
    1/30/2022Listed for sale$170,000+39.3%$131/sqft
    Source: LPRMLS #677197 Report a problem
    8/4/2012Listing removed$1,000$1/sqft
    Source: Listhub #366455 Report a problem
    5/3/2012Listed for rent$1,000$1/sqft
    Source: Listhub #366455 Report a problem
    7/14/2011Listing removed$1,000$1/sqft
    Source: Listhub #366455 Report a problem
    6/1/2011Listed for rent$1,000$1/sqft
    Source: Listhub #366455 Report a problem
    2/18/2008Sold$122,000$94/sqft
    Source: Public Record Report a problem

    Public tax history

    YearProperty taxesTax assessment
    2025$1,752 +29.8%$232,100 +90.1%
    2024$1,350 +2.8%$122,100
    2023$1,313 +2.9%$122,100
    2022$1,276 $122,100
    2021$1,276 $122,100 +5.5%
    2020-- $115,727 -5.2%
    2019$1,276 +3.7%$122,100
    2018$1,230 $122,100
    2017$1,230 +5%$122,100 -1.9%
    2016$1,172 $124,500
    2015$1,172 $124,500
    2014$1,172 $124,500
    2013$1,172 $124,500
    2012$1,172 $124,500
    2011$1,172 $124,500
    2010-- $124,500
    2009-- $124,500 +27.3%
    2008-- $97,800
    2007-- $97,800
    2006-- $97,800
    2005-- --
    2004-- $97,800
    2003-- $97,800 +4.3%
    2002-- $93,792
    2001-- $93,792
    Find assessor info on the county website

    Neighborhood: 28348

    Nearby schools

    GreatSchools rating
    Schools provided by the listing agent
    • Middle: South View Middle School
    • High: South View Senior High

    Source: LPRMLS. This data may not be complete. We recommend contacting the local school district to confirm school assignments for this home.

    Get a cash offer in 3 minutes
    Find out how much your home could sell for in as little as 3 minutes with a no-obligation cash offer.
    Estimated market value
    $249,400
    Get a cash offer in 3 minutes
    Find out how much your home could sell for in as little as 3 minutes with a no-obligation cash offer.
    Estimated market value
    $249,400